
In this guide
- Observe the entrance workflow before selecting a booth
- Test sightlines from the actual operator position
- Specify a workstation that supports the whole shift
- Coordinate service windows with customer height and weather
- Integrate power, data and the surrounding entrance works
- Check placement, maintenance and future relocation
- Review the booth with an exception transaction
- Illustrative project review
- Build a quotation that can be evaluated line by line
- Agree factory inspection evidence for this configuration
- Coordinate shipment, installation preparation and local interfaces
- Define handover and the first operating review
- Conclusion
Procurement guidance by the HabKube project team. Examples and AI-generated images are illustrative, not documented customer deliveries or certified test results. Confirm technical and statutory requirements with qualified destination professionals.
Observe the entrance workflow before selecting a booth
Separate observation, transactions and exception handling
Record who arrives, how identity or access is checked, where vehicles stop and how exceptions are handled. Distinguish staff vehicles, visitors, delivery trucks, cyclists and pedestrians. The busiest arrival period may produce a different queue from normal daytime use.
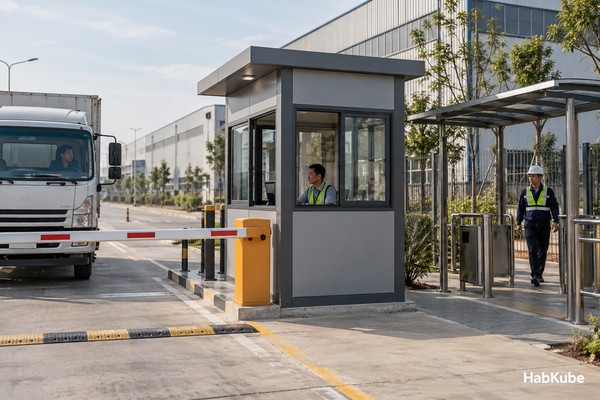
A security guard cabin can support several tasks: observation, visitor registration, communications and control of a barrier system. Identify which tasks happen together and whether one operator can perform them from the planned workstation. Do not assume that a desk beside a window provides the reach or visibility required for all equipment.
Draw stopping points and routes on a measured entrance plan. The site or traffic specialist should review safety and separation, while the security operator defines operational needs. This prevents the cabin purchase from moving ahead with an attractive footprint that occupies space needed for vehicle movement or pedestrian access.
Test sightlines from the actual operator position
Review the working view rather than the exterior photograph
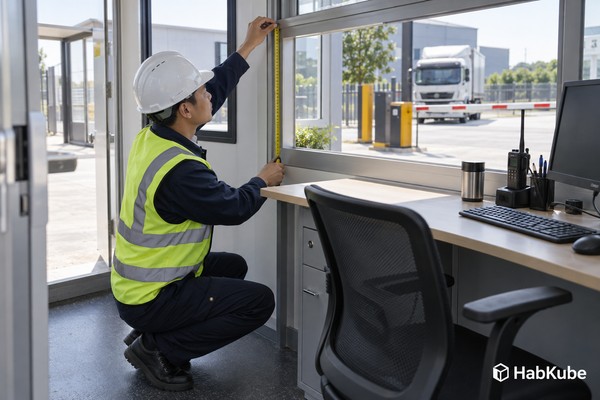
Evaluate visibility from a seated and standing position using the proposed furniture and window arrangement. Include window framing, desk equipment and external obstructions. More glazing is not automatically better if glare, reflections or equipment placement reduce the view at the times staff need it.
For a gatehouse cabin, map the areas that must be directly visible and the functions handled by cameras or other systems. The responsible security team should establish that division. A cabin supplier can coordinate physical mounting and cable allowances, but it should not claim complete surveillance effectiveness from a window layout.
Review changing light conditions and weather exposure. Sun angle, headlights, rain and external lighting can affect workstation comfort and visibility. Ask whether shading, window orientation or a different booth location resolves the issue before choosing a larger cabin or adding more glass.
Specify a workstation that supports the whole shift
Draw equipment, body movement and service access together
List desk equipment, screens, communications devices, document storage and staff belongings. Show their real dimensions and cable routes. Confirm that the operator can use the agreed controls without repeatedly twisting, leaning across the counter or blocking the circulation space.
A portable guard house may serve a long shift in a compact footprint. Discuss seating, lighting, thermal comfort, ventilation, break arrangements and access to welfare facilities with the operator. A small enclosure should not be treated as a complete workplace merely because a chair fits inside it.
Allow maintenance access to service boards and equipment. A cabinet that looks convenient on the drawing can become inaccessible behind a desk. Confirm how a failed device is replaced and how staff operate the entrance during that work. Those decisions influence cupboard, door and utility positions before the factory release.
Coordinate service windows with customer height and weather
Check the transaction with the hatch open and closed
A prefab guard house often includes a transaction window or counter. Specify what passes through it: documents, cards or another approved item. Consider the users' position outside, the working reach inside and whether a different arrangement is needed for pedestrians and drivers.
Do not choose counter height from a standard illustration alone. The destination team should review accessibility and the actual interaction with vehicles or people. Opening hardware, drainage, seals and a protected transaction zone need attention too. An open hatch can change rain entry, cooling demand and the operator's exposure.
Inspect a sample opening through its full movement. Check latching, weather closure, safe handling and replacement of hardware. If an external canopy is proposed, coordinate supports, clearances and local structural requirements separately rather than assuming the cabin roof can carry any added accessory.
Integrate power, data and the surrounding entrance works
Give every external system a named interface owner
Prepare an interface list for lighting, communications, cameras, access-control devices and any locally designed systems. State which items are factory supplied, locally supplied or only accommodated by an opening. Keep voltage, protective devices and inspections under the responsible electrical designer and licensed installer where required.
An entrance security booth needs a planned relationship with barriers, gates, fences, pedestrian routes and drainage. Coordinate foundation locations and service routes so later works do not obstruct doors or undermine the support arrangement. Put the final orientation on the approved site drawing.
Discuss service continuity and after-hours procedures with the operator. The enclosure specification may need defined space or connection allowances, but it does not determine the site's security policy. Keep operational security decisions with the responsible owner and avoid adding unrequested specialized capability to a standard cabin order.
Check placement, maintenance and future relocation
Treat the booth as one component of the entrance system
Review transport and unloading against the entrance's actual geometry. Ask how traffic is managed while the booth is placed and connected. A small portable cabin can still need handling equipment, temporary exclusion areas and local approvals. Determine when the existing access-control function can be interrupted.
If relocation is planned, specify lifting or handling information, disconnectable service interfaces and the condition review before reuse. Transportability does not remove the need to inspect supports, weather details and local connections at the next location. Record the supplied configuration for future changes.
Use ICC off-site construction information to frame manufacturing and destination review questions. The project's local team determines applicable rules for the location and use. A good purchase joins the cabin package to the entrance plan and operator workflow rather than promising security performance from the building alone.
Review the booth with an exception transaction
Questions to resolve in the buyer decision record
An ordinary entry check may not reveal the cabin's limitations. Test a visitor needing assistance, a delivery with incomplete information and a equipment fault using the operator's approved procedures. Ask where each person or vehicle waits while the normal entrance continues to operate.
Keep the review focused on physical workflow and responsible site planning. The security owner defines operational policy and system capability. The manufacturer can coordinate windows, counters, mounting allowances and enclosure details, but should not invent the site's security procedures or claim that a cabin alone resolves them.
Record workstation conflicts with equipment shown at real size. A screen moved to improve visibility may alter cable routes or service access. A new window position can change glare, privacy and weather closure. Review the connected effects before approving the revision rather than solving one issue on an isolated sketch.
Compare the first cabin against this controlled arrangement and keep the record for future entrances. A repeated enclosure can be useful, but each new entrance still needs measured routes, stopping positions and destination review. Avoid assuming that a successful arrangement on one site proves universal suitability at another.
Project brief
Review your entrance cabin arrangement
Share a measured entrance plan, stopping points, workstation equipment and desired sightlines. HabKube can discuss the enclosure and opening configuration.
Get a project quoteIllustrative project review
Use the example to test your own assumptions
Illustrative example, not a HabKube gatehouse project: a logistics site selects a booth with broad glazing but later realizes its preferred desk blocks the view of the pedestrian entrance. Delivery drivers also queue at the same opening used by visitors on foot.
Before purchase, the team revises the workstation and marks separate stopping positions on the site plan. It coordinates service-window movement, protected waiting and cable provisions with the security operator and destination designers. The factory sample is checked for desk clearance, opening hardware and service access.
The chosen cabin may be modest in size, but the brief now explains its role. Observation, transaction and maintenance needs are visible in the drawings, allowing the buyer to compare real configurations instead of window count or exterior finish alone.
Build a quotation that can be evaluated line by line
For this project, the purchase brief should include entrance movement, stopping points, operator sightlines, workstation equipment, transaction window use, welfare arrangements and interfaces with local access-control systems. Put these facts in a numbered schedule and ask the supplier to mark each item as included, optional, excluded or awaiting a buyer decision. This makes a comparison useful even when manufacturers suggest different systems. The buying team can then see whether a lower price reflects a different material, less installation support, fewer fittings or a genuinely more efficient configuration.
Attach one controlled floor plan and a drawing register. Identify the dimensions that are fixed, the interfaces that need coordination and the assumptions that still depend on the site. If an equipment choice changes, record the replacement model and its service requirements before releasing the relevant production detail. A brief that only says “complete unit” gives purchasing, manufacturing and the destination installer too much room to interpret the same order differently.
Budget product supply, export packing, freight, local handling, site work and commissioning as separate responsibilities. Ask how a revision affects the production programme and the price basis. Agree the currency, delivery term, named place, inspection milestone and payment deliverable in the contract. The resulting comparison is a decision record the project can use after the initial commercial discussion is over.
Agree factory inspection evidence for this configuration
The factory review for this guide should focus on window and door operation, workstation clearance, glazing and seals, specified cable allowances, service-board access and weather closure of transaction openings. Translate those points into an inspection sheet with the applicable drawing revision, observation method, acceptance reference and person authorized to release the shipment. Ask to see an actual component or representative assembly where an interface matters. A photograph can show arrangement or visible finish; it cannot establish a hidden material property or an entire building performance classification.
Distinguish incoming-material checks, production checks, final inspection and specialist testing. They answer different questions and may occur at different stages. If an inspector needs to see a connection or service route before it is concealed, schedule that hold point before fabrication advances. Any test report should identify its specimen, method, conditions and limitations. Describe demonstrations accurately rather than treating a workshop demonstration as a certified result.
Keep exceptions visible. Record an observed problem, its location, the proposed correction and the evidence needed to close it. Do not approve an unresolved item simply because the shipment date is approaching. A compact evidence pack containing drawing references, relevant measurements, photographs, agreed corrections and the packing list is easier to review than a large folder of unlabeled images. Retain it with the order for receiving and future maintenance.
Coordinate shipment, installation preparation and local interfaces
Installation preparation must address final orientation, approved supports, traffic separation during placement, local system connections and review of the complete entrance workflow. Confirm these interfaces before booking the final dispatch slot. The receiving team should know where the delivery vehicle stops, which handling equipment is available, how packages move to protected storage and which local works must be complete. A module can be finished at the factory while the destination site remains unable to receive or use it.
Match package labels to the assembly or placement sequence. Agree how loose hardware, accessories, spare parts and documents will be identified. Share package dimensions and weights with the party planning unloading; that party should select equipment and methods from the approved handling information. Store weather-sensitive items as instructed and protect exposed joints during staged assembly. Report visible transit damage with package identification and dated photographs before discarding relevant packing evidence.
Factory supply, foundations, anchoring, service connections, specialist equipment, inspections and permission to occupy may belong to different parties. Put the responsible owner beside each interface. The local team must confirm requirements for the exact use and jurisdiction, including any licensed trades or professional review. Sequence these decisions around the programme so a finished enclosure is not mistaken for an operational facility.
Define handover and the first operating review
A useful handover for this application includes booth configuration, equipment interfaces, opening hardware references, maintenance access, operator arrangements and any approved relocation procedure. Link each record to the building or equipment identifier so the operator can find it after the installation contractor leaves. Distinguish a supply inspection from operational commissioning. The first confirms the agreed product package; the second confirms that installed systems and local interfaces function together for the intended use.
Name the person responsible for preventive checks, consumables, cleaning and replacement parts. Confirm which components can be serviced locally and which need supplier assistance. Retain finish references, component model details and installation photographs where they will help a future repair. Ask for written warranty terms and the information needed to report a concern, including exclusions and the respective responsibilities for factory components and destination work.
After the initial operating period, compare the planned workflow with what users actually do. Record recurring queues, cleaning difficulties, noise, moisture, access conflicts or maintenance delays relevant to this facility. Resolve the cause before duplicating the configuration in a later order. A planned review makes a pilot or first-phase installation valuable: it produces specific requirements for the next phase without turning an illustrative design into an unsupported performance promise.
External reference
Use the right reference for the right decision.
Off-site fabrication and destination installation need coordinated review. Applicable codes, editions, inspections and approvals are decided for the project jurisdiction.
Read ICC off-site construction resourcesConclusion
Clarity before commitment.
Choose a guard cabin from the entrance workflow and the operator position. Check sightlines, transaction openings, equipment access and surrounding traffic before comparing finishes. A defined building scope and coordinated entrance plan provide a sounder purchasing basis than claims about complete security.
Related HabKube resources
Ready when you are
Send your guard house specification
Include destination, quantity, window use, equipment interfaces and site access. Email info@HabKube.com for a configuration-based proposal.
Send your requirementsCommon questions
Before you request a quote.
Is more glazing always better for a guard house?+
No. Assess sightlines from the real workstation, glare, framing, equipment and weather. Additional glass can increase exposure without improving the operator view.
Can one service window handle vehicles and pedestrians?+
That depends on the entrance plan, interaction heights, accessibility and traffic separation. Test both workflows with the responsible site and security teams before specifying the opening.
Does the booth include a complete security system?+
Only the written supply scope determines what is included. The cabin, access-control equipment, surveillance, policies and entrance works are separate responsibilities that need coordination.
Can a portable cabin be moved while the entrance operates?+
The site must plan handling, traffic management, service disconnection and continuity. Portability does not eliminate placement hazards or the need for local review.