Solutions by application

Choose the system around the work it must do.

HabKube helps B2B buyers turn an application, site condition and delivery plan into a practical product brief for modular buildings, commercial tents and aluminum shade systems.

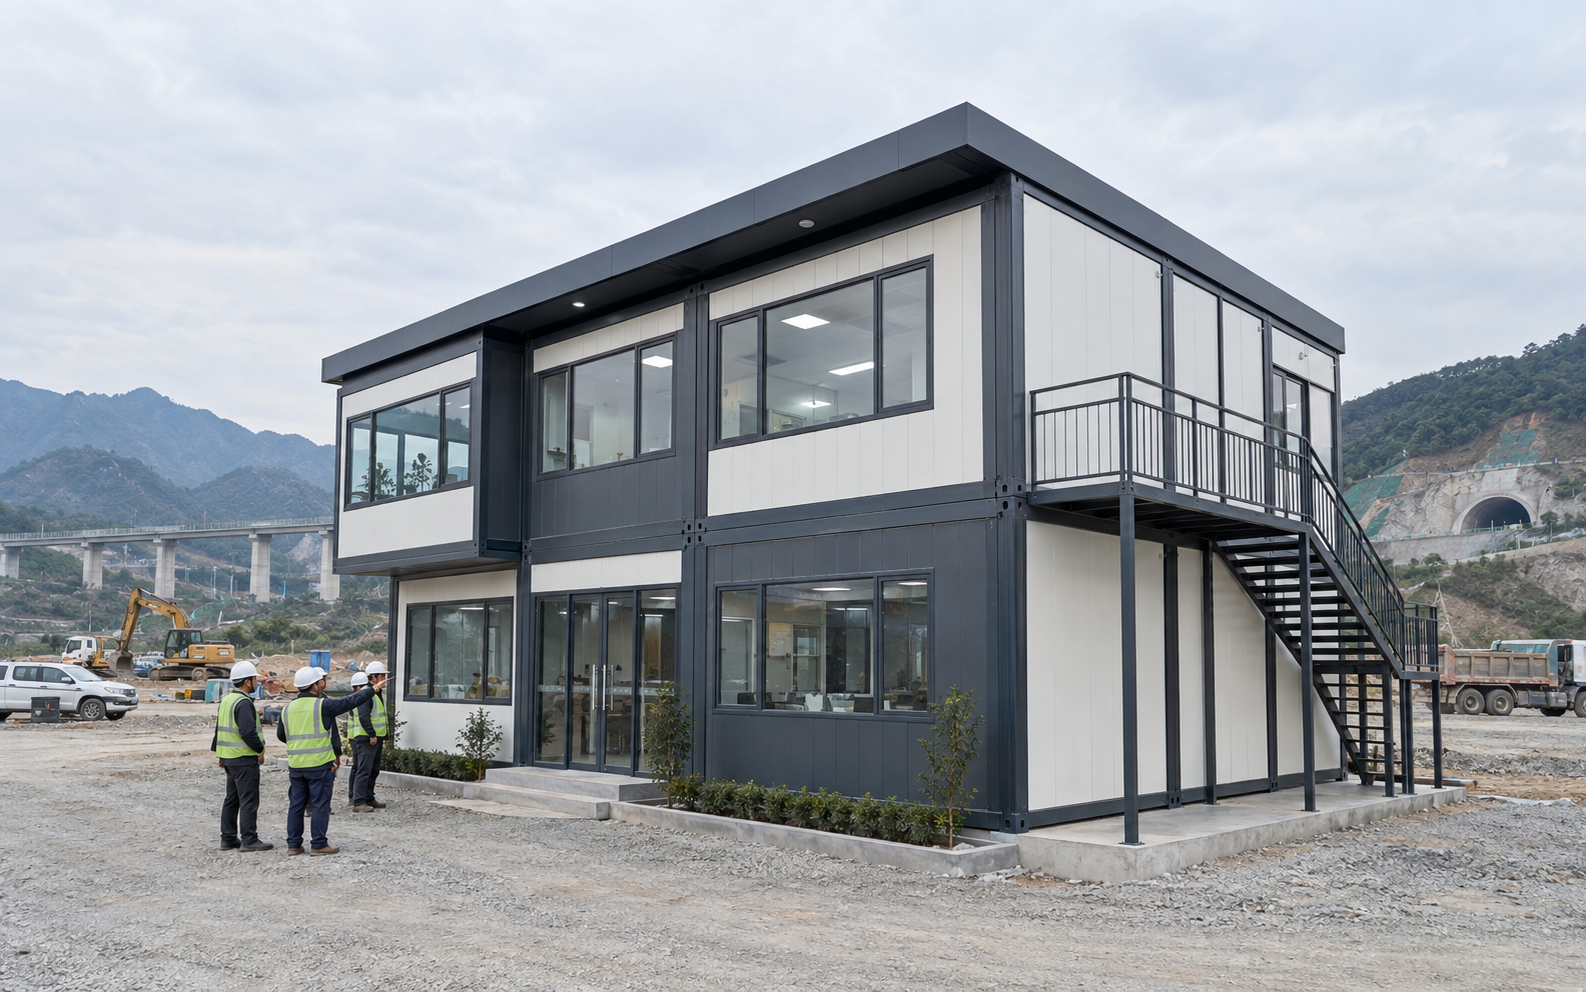
Two-storey modular site office illustrating a configurable HabKube project solution
Illustrative modular project configuration. Final design, site work and approvals depend on the destination project.

Decision framework

Start with the operating requirement—not a catalogue model.

A useful solution page should help a buyer decide which product family deserves a technical conversation. It should not force every project into the same specification. Tell us who will use the space, the destination, expected duration, approximate size or quantity, and the conditions that matter most.

From that brief, the next step is to separate the factory product from foundations, utilities, permits, installation and other destination work. This keeps quotation comparisons clearer and gives local professionals the information they need to review the proposed system.

3 product familiesModular buildings, commercial tents and aluminum awnings.
8,000 m²Shenzhen factory supporting preparation, inspection and export packing.
B2B project focusFor contractors, importers, distributors and project owners.
Modular spaces for project teams and accommodation — HabKube project planning reference

01

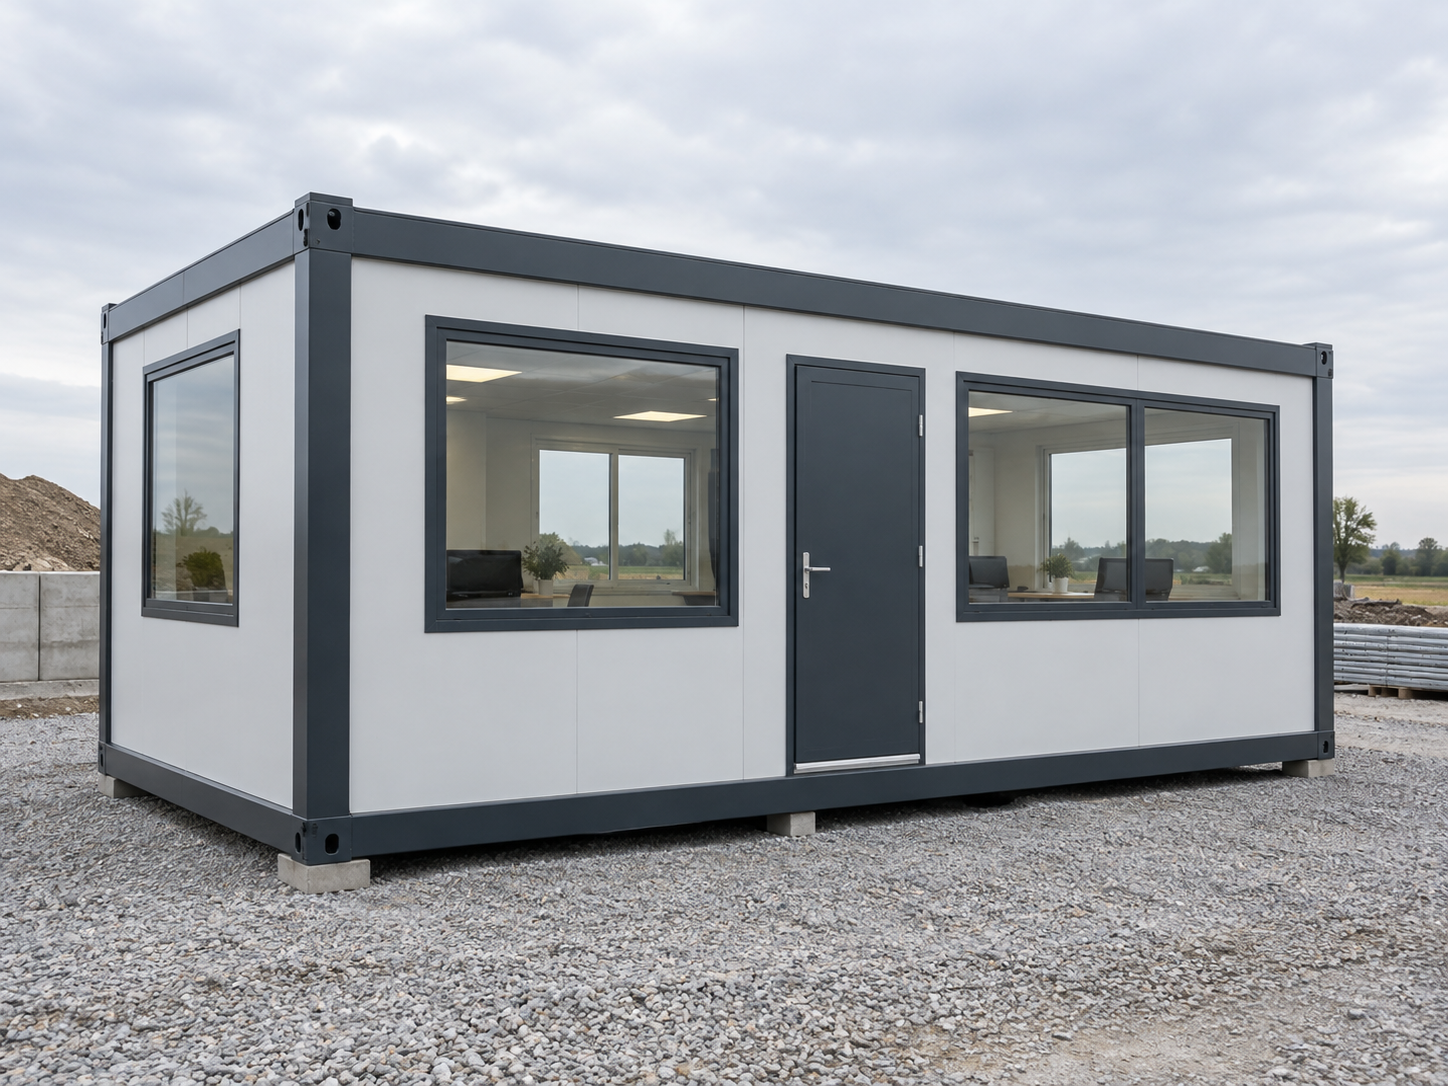
Modular spaces for project teams and accommodation

Flat-pack, expandable and multi-unit modular systems can support site offices, workforce accommodation, classrooms, clinics, welfare rooms and remote project facilities. The right starting point is occupancy and room function, followed by circulation, climate, services, transport format and the installation sequence.

Buyers should confirm layout, wall and roof build-up, openings, electrical or plumbing boundaries, foundation assumptions, packing method and the evidence required before shipment.
  • Site offices and meeting rooms
  • Accommodation and welfare facilities
  • Education, medical and community uses
Explore modular site offices
Clear-span tents for events and temporary operations — HabKube project planning reference

02

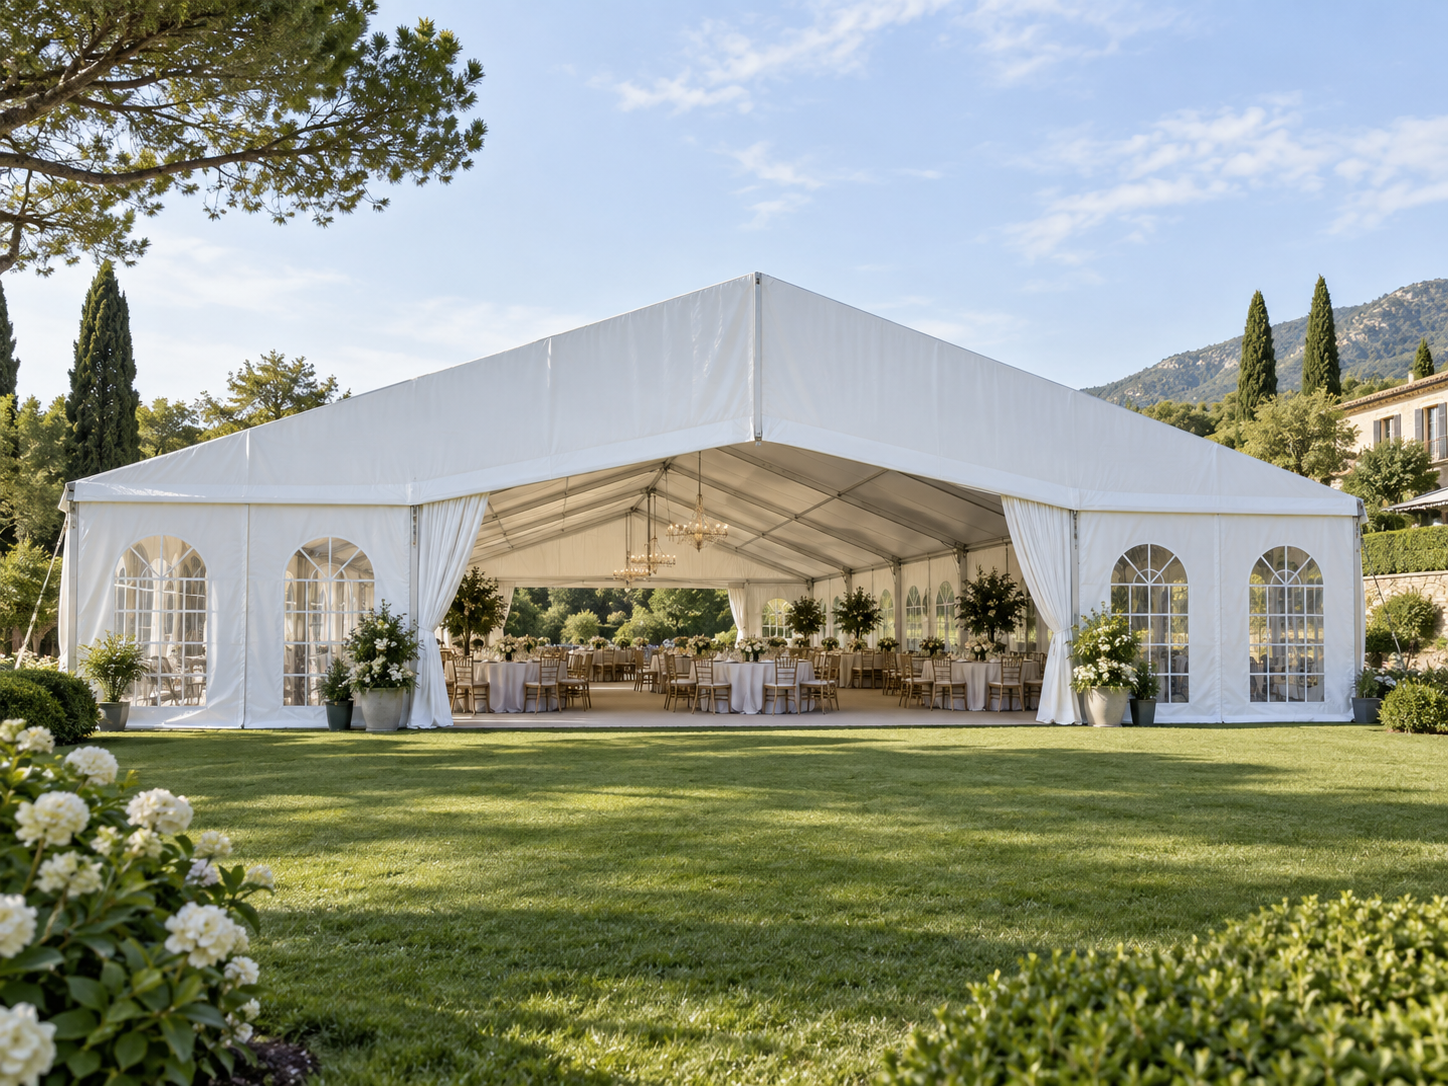
Clear-span tents for events and temporary operations

Commercial tents can create weather-protected space for events, storage, workshops and temporary operations. Size selection must account for furniture, equipment, aisles, exits, clear height, doors, anchoring or ballast, local weather and the operating plan—not only nominal floor area.

The destination team should review ground conditions, structural design basis, fire and egress requirements, electrical work, weather monitoring and the conditions that require closure or evacuation.
  • Corporate events and exhibitions
  • Temporary warehouses and workshops
  • Seasonal and project-based operations
Explore clear-span tents
Aluminum shade systems for entrances and outdoor areas — HabKube project planning reference

03

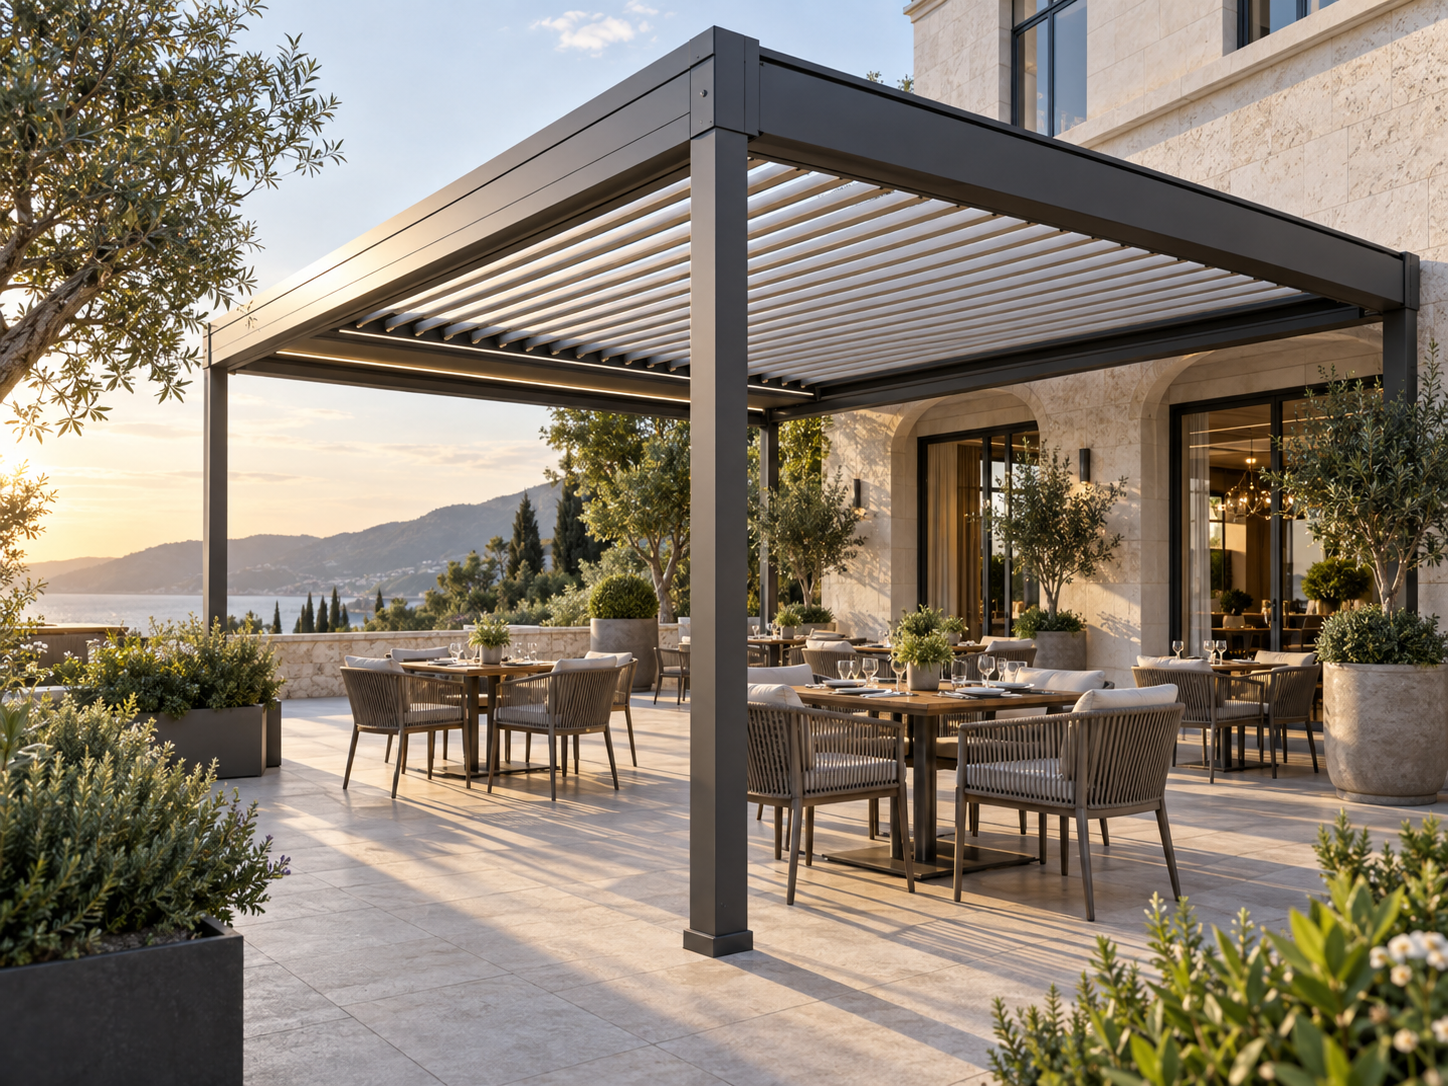
Aluminum shade systems for entrances and outdoor areas

Fixed canopies, retractable awnings and louvered pergolas serve different operating needs. Buyers should compare shade coverage, weather exposure, facade or foundation interfaces, drainage, motor and control requirements, maintenance access and the owner’s ability to respond to changing conditions.

A supplier drawing can define the product configuration, while qualified destination parties should confirm supporting structure, electrical connection, planning permission and local wind or snow requirements.
  • Commercial entrances and loading areas
  • Restaurant and hospitality terraces
  • Facade and freestanding shade projects
Explore louvered pergolas
A controlled route from requirement to quotation — HabKube project planning reference

04

A controlled route from requirement to quotation

Send one brief that every supplier can answer: application, dimensions or capacity, quantity, destination, expected schedule, site photographs or drawings, finish preferences and any standards or documents the project has already identified. Ask suppliers to state assumptions and exclusions beside the related requirement.

HabKube can discuss the product, factory review and export-packing scope. Foundations, utilities, permits, local engineering, installation and final acceptance should be allocated to named project parties before an order is released.
  • Comparable RFQ information
  • Visible factory and site boundaries
  • Clear inspection and packing questions
See how we work

Project preparation

What to send for a useful first review.

You do not need a finished specification. A concise operating brief and honest site information are enough to identify the next technical questions.

Intended application and user count
Approximate dimensions, capacity or unit quantity
Destination country and site conditions
Required delivery period or project phases
Available drawings, photographs or reference layouts
Known permit, material or document requirements

Project enquiry

Send the application. We will help structure the next questions.

Send the application, destination, approximate dimensions or quantity, delivery timing and any drawings or standards already available.

Start a project