
In this guide
- Use the roster to define housing demand
- Separate sleeping zones from noisy camp activities
- Size shared facilities for coincident use
- Choose components for remote maintenance
- Plan the last freight leg and protected storage
- Compare camp proposals by operational readiness
- Test the camp during a rotation overlap and a service outage
- Illustrative project review
- Build a quotation that can be evaluated line by line
- Agree factory inspection evidence for this configuration
- Coordinate shipment, installation preparation and local interfaces
- Define handover and the first operating review
- Conclusion
Procurement guidance by the HabKube project team. Examples and AI-generated images are illustrative, not documented customer deliveries or certified test results. Confirm technical and statutory requirements with qualified destination professionals.
Use the roster to define housing demand
Check concurrent occupancy and rotation overlap
Start with the maximum concurrent population and its rotation pattern. Distinguish people living in camp from people working a particular shift. Record room sharing, changeover days, contractors, visitors and contingency accommodation. The camp may reach its practical limit during a rotation overlap even when average occupancy appears comfortable.
Remote workforce accommodation also needs a policy for room allocation and cleaning. A nominally available bed may not be usable while linen is changed, a bathroom is repaired or a resident is changing shifts. Ask the operator how long turnover takes and how many rooms must remain outside the standard allocation. Avoid an arbitrary contingency percentage; make the assumption visible and test it against the proposed operating model.
For a custom worker accommodation camp, define future phases without implying that every phase will repeat the first room layout. Workforce composition, project location and permanent facilities can change. Give the supplier quantities by configuration and phase so manufacturing and packing can reflect the programme rather than one undifferentiated unit count.
Separate sleeping zones from noisy camp activities
Locate the noise sources before selecting acoustic details
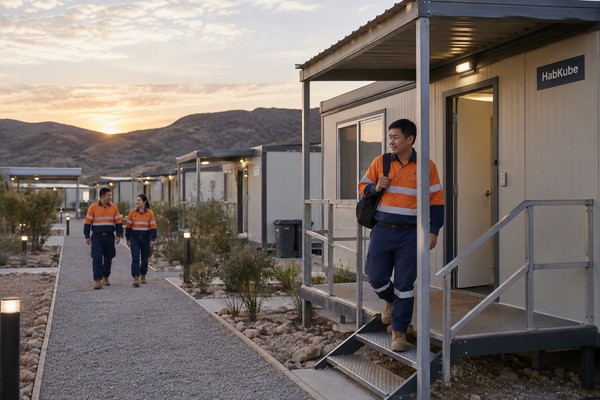
Mining camp modular buildings should be placed around actual noise and movement. Identify generators, laundry, kitchen deliveries, recreation, vehicle parking and pedestrian routes. Day sleepers need protection from activities that a daytime-only accommodation plan might overlook. Map sources before choosing wall upgrades: moving a noisy service function can be more effective than upgrading a single enclosure component.
Within rooms, consider doors, window seals, mechanical equipment and service penetrations alongside wall construction. A laboratory rating for one panel does not establish the acoustic performance of the installed room. Ask what was tested and which configuration the evidence describes. Where a measurable room target is necessary, engage the project's acoustic or building consultant to define the test and acceptance basis.
Review corridor and outdoor circulation too. Cleaning carts, boot storage and doors can create recurring disturbance. Provide staff with service routes that allow cleaning and repair without repeatedly crossing occupied rest areas. A procurement drawing should show these interfaces rather than depicting bedroom modules as isolated rectangles.
Size shared facilities for coincident use
Test the busiest operating window
Meals, showers and transport departures often concentrate at shift change. Estimate the peak window for each facility with the operator, not from average daily totals. Ask whether the roster allows staggered use and whether that assumption will survive a schedule change. A shared-facility plan that works only with perfect timing is vulnerable to everyday delays.
List water, hot-water, wastewater, electrical and waste-handling needs as coordinated interfaces. Building modules may contain fixtures without including the network that supplies them. The engineering team must confirm utility capacity, treatment, storage, distribution and backup arrangements. For oil and gas camp accommodation, also establish whether the facility lies outside operational hazard zones; ordinary cabins should not be described as suitable for hazardous areas without the necessary assessment and evidence.
Include housekeeping and consumable storage. Clean linen, cleaning tools and refuse require usable space and access. If supplies travel a long route, decide how they are stored between deliveries. These details affect the camp footprint and the purchasing scope even though they rarely appear in a catalogue cabin price.
Choose components for remote maintenance
Define the repair method and parts register
Remote sites make serviceability a procurement issue. Compare door hardware, window parts, sealants, fittings and panel replacement methods with local repair capability. Standardizing a limited group of replaceable components can simplify stockholding, but substitutions should be approved against the actual performance and material requirements.
Ask for a component register with identifiers and photographs where useful. A future technician should be able to identify a part without relying on the original salesperson. Discuss access to valves, electrical boards, HVAC filters and concealed routes. A finish that looks clean in a sample room can be costly if ordinary maintenance requires removing large amounts of lining.
Consider cleaning methods and exposure. Mud, dust, wet clothing and frequent occupant changes affect floors, corners, hardware and furnishings. Specify the relevant finish and maintenance instructions instead of asking generally for heavy-duty cabins. Any proposed material should be evaluated for the project, including applicable fire, hygiene and occupational requirements, rather than assumed suitable from appearance.
Plan the last freight leg and protected storage
Confirm what happens after the container reaches the region
A remote site accommodation supplier needs accurate access information. Port arrival is only part of delivery. Ask the logistics team about bridge limits, turning space, road conditions, seasonal access and the equipment available at the actual camp. Confirm whether a proposed pack can be handled and stored under those conditions before committing to a shipping format.
Schedule delivery against completed support locations and the installation sequence. Mixed shipments should keep configuration groups identifiable. If early phases must operate while later phases are built, locate construction storage away from resident circulation and emergency access. A compact pack can lower shipping volume while increasing destination assembly requirements; compare both parts of the equation.
Define storage protection for spare panels, hardware and finishes. The receiving team needs a plan for rain, dust and accidental handling damage. Agree which records are needed when a missing component or visible transit issue is found. Good package identification helps a remote team request the right assistance without opening unrelated packs.
Compare camp proposals by operational readiness
Release facilities when their supporting systems are ready
Use a responsibility schedule for accommodation, utilities, catering, housekeeping, security, transport and maintenance. Assign completion evidence to each scope. The manufacturer may supply a building package while an operator supplies furniture or equipment and a local contractor connects services. These boundaries should be clear before the buyer calls the offer turnkey.
Establish phased handover by usable facility group. A sleeping block may be structurally complete but not ready until power, water, sanitation, access and required inspections are finished. Tie programme reporting to those dependencies. Ask how defects will be recorded, triaged and closed when residents have already moved into earlier phases.
Use local advisers to determine the relevant workforce-housing requirements. The OSHA temporary labor camp reference provides a US example, not a universal design schedule. HabKube can discuss the manufacturing scope once the camp operator and destination team have identified the actual operating and approval conditions.
Test the camp during a rotation overlap and a service outage
Questions to resolve in the buyer decision record
Use two operating exercises before final approval. In the first, outgoing and incoming residents overlap while housekeeping turns rooms. In the second, a shared service is temporarily unavailable. Ask the operator how people are accommodated, which routes remain usable and which repairs can occur without disturbing resting workers.
These exercises should reveal responsibilities rather than generate an arbitrary spare-capacity figure. Record the rooms held for turnover, the available service alternatives and the maintenance response. If the site is remote, explain how a replacement part reaches the camp and who can install it. A locally maintainable component may be valuable, but it still needs to meet the approved specification.
Compare proposals using the same roster and service assumptions. Ask each bidder to identify the interface it expects another party to provide. An offer with more beds but no practical room-turnover or repair arrangement may not deliver more usable capacity. Keep this distinction in the commercial evaluation.
Finally, identify the point at which a later project phase needs a new review. A growing workforce, changed shift pattern or different service location can invalidate the original zoning. Preserve the first camp's operating lessons, but reassess the new phase instead of repeating a layout solely because its modules are familiar.
Project brief
Discuss the camp configuration
Send the roster, room mix, climate and remote access information. HabKube can help identify the configuration and packing details that need clarification before quotation.
Get a project quoteIllustrative project review
Use the example to test your own assumptions
Illustrative scenario: a resource contractor has two alternating crews and initially sizes the camp from one crew's headcount. A roster review reveals a day when incoming residents arrive before outgoing rooms are cleaned. The same review places the laundry beside rooms assigned to night-shift workers.
The buyer revises the brief to identify the changeover capacity, the room-turnover procedure and a separate service zone. It asks for accessible filter and plumbing maintenance, a limited hardware range and a parts schedule matched to the shipped configurations. Freight planning checks the road and unloading equipment at the final camp rather than only the nearest port.
These are planning assumptions, not a claimed HabKube project outcome. The example demonstrates how a detailed camp brief helps compare offers on usable capacity and maintainability. The best layout still depends on the operator, site, professional review and confirmed utility design.
Build a quotation that can be evaluated line by line
For this project, the purchase brief should include rotation overlap, room allocation, shift-based rest needs, shared-facility peak demand, maintenance access, configuration quantities and the remote delivery route. Put these facts in a numbered schedule and ask the supplier to mark each item as included, optional, excluded or awaiting a buyer decision. This makes a comparison useful even when manufacturers suggest different systems. The buying team can then see whether a lower price reflects a different material, less installation support, fewer fittings or a genuinely more efficient configuration.
Attach one controlled floor plan and a drawing register. Identify the dimensions that are fixed, the interfaces that need coordination and the assumptions that still depend on the site. If an equipment choice changes, record the replacement model and its service requirements before releasing the relevant production detail. A brief that only says “complete unit” gives purchasing, manufacturing and the destination installer too much room to interpret the same order differently.
Budget product supply, export packing, freight, local handling, site work and commissioning as separate responsibilities. Ask how a revision affects the production programme and the price basis. Agree the currency, delivery term, named place, inspection milestone and payment deliverable in the contract. The resulting comparison is a decision record the project can use after the initial commercial discussion is over.
Agree factory inspection evidence for this configuration
The factory review for this guide should focus on room and fixture arrangement, door and window operation, service access, floor details, configuration labels and the standardized component register. Translate those points into an inspection sheet with the applicable drawing revision, observation method, acceptance reference and person authorized to release the shipment. Ask to see an actual component or representative assembly where an interface matters. A photograph can show arrangement or visible finish; it cannot establish a hidden material property or an entire building performance classification.
Distinguish incoming-material checks, production checks, final inspection and specialist testing. They answer different questions and may occur at different stages. If an inspector needs to see a connection or service route before it is concealed, schedule that hold point before fabrication advances. Any test report should identify its specimen, method, conditions and limitations. Describe demonstrations accurately rather than treating a workshop demonstration as a certified result.
Keep exceptions visible. Record an observed problem, its location, the proposed correction and the evidence needed to close it. Do not approve an unresolved item simply because the shipment date is approaching. A compact evidence pack containing drawing references, relevant measurements, photographs, agreed corrections and the packing list is easier to review than a large folder of unlabeled images. Retain it with the order for receiving and future maintenance.

Coordinate shipment, installation preparation and local interfaces
Installation preparation must address camp support locations, service distribution, separation of construction traffic, completed sleeping-zone access and phased utility commissioning. Confirm these interfaces before booking the final dispatch slot. The receiving team should know where the delivery vehicle stops, which handling equipment is available, how packages move to protected storage and which local works must be complete. A module can be finished at the factory while the destination site remains unable to receive or use it.
Match package labels to the assembly or placement sequence. Agree how loose hardware, accessories, spare parts and documents will be identified. Share package dimensions and weights with the party planning unloading; that party should select equipment and methods from the approved handling information. Store weather-sensitive items as instructed and protect exposed joints during staged assembly. Report visible transit damage with package identification and dated photographs before discarding relevant packing evidence.
Factory supply, foundations, anchoring, service connections, specialist equipment, inspections and permission to occupy may belong to different parties. Put the responsible owner beside each interface. The local team must confirm requirements for the exact use and jurisdiction, including any licensed trades or professional review. Sequence these decisions around the programme so a finished enclosure is not mistaken for an operational facility.
Define handover and the first operating review
A useful handover for this application includes configuration drawings, room allocation assumptions, service manuals, stocked-part identifiers, commissioning records, cleaning guidance and the defect-reporting route. Link each record to the building or equipment identifier so the operator can find it after the installation contractor leaves. Distinguish a supply inspection from operational commissioning. The first confirms the agreed product package; the second confirms that installed systems and local interfaces function together for the intended use.
Name the person responsible for preventive checks, consumables, cleaning and replacement parts. Confirm which components can be serviced locally and which need supplier assistance. Retain finish references, component model details and installation photographs where they will help a future repair. Ask for written warranty terms and the information needed to report a concern, including exclusions and the respective responsibilities for factory components and destination work.
After the initial operating period, compare the planned workflow with what users actually do. Record recurring queues, cleaning difficulties, noise, moisture, access conflicts or maintenance delays relevant to this facility. Resolve the cause before duplicating the configuration in a later order. A planned review makes a pilot or first-phase installation valuable: it produces specific requirements for the next phase without turning an illustrative design into an unsupported performance promise.
External reference
Use the right reference for the right decision.
This is a US occupational-safety reference, not a worldwide camp specification. Confirm applicable housing and employment requirements locally.
Read OSHA temporary labor camp standardConclusion
Clarity before commitment.
Specify camp accommodation around the roster and operating model. Sleeping zones, peak service demand, maintainable components and last-leg freight determine how useful the supplied modules become. A written responsibility and phase-release schedule gives the manufacturer and destination team a common basis for delivery.
Related HabKube resources
Ready when you are
Send your camp requirements
Share quantities by phase, sleeping and service layouts, local utility scope and delivery conditions. Use the inquiry form or email info@HabKube.com for a project-specific discussion.
Send your requirementsCommon questions
Before you request a quote.
Why is bed count not the full camp capacity?+
Rotation overlap, room turnover, maintenance and peak shared-facility demand can reduce usable capacity. Confirm these operating assumptions with the camp operator before fixing quantities.
Can the same brief suit mining and oil and gas camps?+
Some accommodation decisions are shared, but climate, access, hazard separation, workforce rules and operating needs vary. Review the actual project and do not imply ordinary accommodation modules are hazardous-area buildings.
What spares should a remote camp order?+
Select spares from a reviewed maintenance and component schedule. Prioritize items whose failure disrupts occupation and which cannot be replaced quickly with suitable local parts.
What should be ready for the first occupied phase?+
Confirm the approved buildings, access, utilities, sanitation, required inspections, housekeeping arrangements, maintenance contacts and the operator responsible for release.