
In this guide
- Survey the pad before choosing supports
- Match adjustments to the designed support points
- Plan for settlement, weather and movement
- Close out the installation with an interface record
- Use an installation rehearsal to expose support gaps
- Review the whole installed system, not one component
- Define a production and site acceptance sequence
- Translate the decision into a comparable request for quotation
- Plan evidence, interfaces and the final handover
- A technical release gate for this order
- Illustrative project exercise
- Conclusion
Procurement guidance by the HabKube project team. Examples and AI-generated images are illustrative, not documented customer deliveries or certified test results. Confirm technical and statutory requirements with qualified destination professionals.
Survey the pad before choosing supports
Questions for the approval record
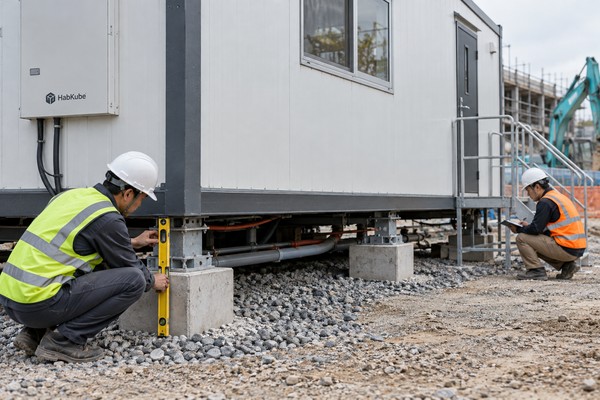
Obtain measured levels, bearing information where required, surface condition, drainage direction and the location of underground services. Mark vehicle and lifting access. A portable building may need discrete bearing points, a slab or another solution, but the local ground and intended duration govern the choice. Ask the supplier for the module support-point drawing and loads needed by the destination designer. Do not infer that an adjustable foot removes the need to understand the ground beneath it.
Check water as carefully as level. If rain gathers under the floor, an initially neat installation can develop corrosion, moisture and access problems. Plan safe clearance for inspection and service connections. The groundworks team should know the target finished floor level and tolerance before it constructs the pad. If the building will be used by the public, coordinate the elevation with the accessible arrival route. A late decision to raise the module can create a costly ramp or threshold problem.
Match adjustments to the designed support points
Questions for the approval record
Ask how the proposed leveling components transfer loads to the foundation and how they are restrained where necessary. Shims, jacks, pedestals and base plates are not interchangeable without design. The supplier’s base-frame drawing should identify approved bearing locations and the permitted adjustment method. The local designer should check foundation reactions, soil or slab capacity and any required anchorage. Avoid field improvisation at arbitrary corners because a door begins to bind.
Set a measured leveling sequence. Before module joining, record elevations at reference points and any frame twist checks specified by the manufacturer. Correct ground or support issues within the approved method, then install intermodule joints and service connections. Do not use a nonstructural cladding edge as the reference for support. Final acceptance should test doors, windows, drainage and service connections after equipment and furniture are installed. The building’s working condition is the point of leveling, not merely a bubble centered on one surface.
Plan for settlement, weather and movement
Questions for the approval record
If the support condition can change with settlement, frost, heavy rain or repeated vehicle traffic, define a recheck schedule suited to the site. The local team should determine thresholds for action rather than borrow a generic tolerance from a brochure. Record baseline levels with dates and unit IDs. If a doorway begins rubbing or a flexible service line changes shape, investigate the underlying support before adjusting hardware alone. Symptoms can reveal movement at a bearing point.
For a relocatable building, inspect base-frame members, lifting points and supports during dismantling. Document damage and any corrective action before the unit is placed at a new pad. Reuse of an adjustable support should be approved based on its condition and the new site design. A maintenance manual needs to say who may re-level, which components can be adjusted, how the module is temporarily supported and when specialist help is required. Uncontrolled adjustment can affect structure and services.
Close out the installation with an interface record
Questions for the approval record
The receiving pack should include pad survey, support layout, packing list, approved adjustment instructions and a responsibility matrix for local civil works. At installation, photograph bearing points before they are covered. Record the final levels and any deviations for the destination reviewer. Check that flexible connections have their intended movement allowance and that drains still fall as designed. If an issue is found, resolve it before concealment or occupation.
A final walkthrough should involve the owner, installer and any local inspector required by law. Confirm doors, floors, weather seals, accessible approach and maintenance access. Keep a copy of the as-placed support plan so a later team can locate pads, anchors and services. If the site changes use or adds heavy equipment, revisit loads and support design. A well-documented portable installation is easier to move or maintain because the reasons behind its placement are preserved.
Use an installation rehearsal to expose support gaps
A practical exercise before order release
Before the delivery truck is booked, draw the module’s path from unloading to final bearing points. Mark crane or forklift access, temporary supports, final support elevations and utility routes. Ask the installer where it measures level first, when adjustments are allowed and how it prevents a partially supported frame from twisting. The local designer should confirm bearing and anchorage. If the crew cannot describe the sequence from the drawings, the support system is not ready for site work.
Introduce a realistic pad deviation: one bearing point is lower than surveyed while the others match. Does the approved adjustment method have enough range? Who authorizes a new shim or ground correction? What happens to module-to-module joints if only one unit is raised? Discuss these before the unit is hanging from lifting equipment. An unplanned correction during a lift can introduce both safety and technical risk. Record the tolerances and escalation contact in the installation pack, without inventing a universal number that may be wrong for the actual frame.
After placement, inspect doors, floor transitions, drainage and service flexibility with the unit occupied by its intended fit-out. A level reading alone may not reveal a distorted opening. Note a baseline for future rechecks. If settlement occurs, maintenance staff should compare current observations to that baseline and ask the qualified party for corrective direction. This rehearsal shows how a seemingly minor groundwork issue affects installation safety, serviceability and long-term access.
Review the whole installed system, not one component
An implementation check for the buyer
A component can meet its own product specification while the assembled building still fails its intended function at a joint, support, opening or connection. Draw the path from the part being discussed to adjacent structure, weather barrier, services and ground. Mark which dimensions or materials are fixed by an approved design and which remain supplier options. For a modular product, transport and erection can temporarily change how components are supported; the finished-state detail alone is not always enough. Request an installation sequence that protects the important interfaces while construction is incomplete.
Ask the relevant destination professional to state design inputs and the acceptance basis. Climate, ground conditions, use category and adopted rules may change the answer even when the supplier uses the same nominal product. Keep calculations and test reports linked to the exact geometry and revision. If an offered result is from a similar but not identical specimen, document the difference rather than assuming it is harmless. A qualified reviewer can then decide whether the evidence is usable or whether more design, testing or an alternate configuration is required.
Use a representative sample or trial assembly where a hidden detail is central to the decision. Check how parts meet, how they are fastened, whether maintenance can reach them and what changes during field installation. A mock-up is a way to ask better questions and verify workmanship, not proof of compliance in every jurisdiction. Photograph the agreed details with scale and drawing references. If a sample leads to a revision, update all related documents: quotation, drawings, material list, inspection sheet and packing plan. Keeping one uncontrolled old detail in circulation can undo a careful technical review.
Project brief
Check the pad before the unit ships
Send pad levels, ground information and proposed unit layout to HabKube so support-point information can be coordinated with your local designer.
Get a project quote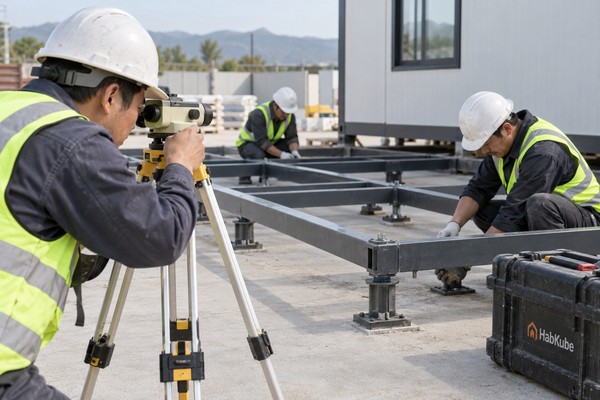
Define a production and site acceptance sequence
An implementation check for the buyer
Start factory inspection before the finished unit hides critical work. The plan may include incoming-material identity, frame geometry, protected surfaces, joint assembly and services rough-in, as relevant to portable building leveling system. Name hold points, witness points and final visual checks. State the actual acceptance criterion and the person authorized to close a deviation. Do not let a shipment deadline convert an unreviewed exception into an informal approval. Photographs should identify location and revision so a later reviewer can interpret what they show.
At destination, verify that the installed configuration matches the factory design and the site-specific documents. Supports, anchors, module joins, utility connections, weather closures and access routes often remain local work. The installer should have current instructions and a method to report a discrepancy before it is concealed. If a field change affects a structural, fire, electrical or accessibility requirement, refer it to the responsible professional. A factory acceptance is not a statement that a completed building is ready for use at every site.
Prepare an owner-facing acceptance walk that tests operation rather than appearance alone. Open doors, follow drainage or service access, inspect the relevant joint or finish, and compare the actual use with the brief. Record open items with priority, location and correction owner. Where a specialist test is required, use the specified method and qualified party; do not substitute an improvised demonstration. Close the record with dated evidence and retain it for warranty and later relocation decisions. The purpose is a traceable building outcome, not a ceremonial handover photograph.
Translate the decision into a comparable request for quotation
An implementation check for the buyer
Write an RFQ around the decision in this guide: survey the pad before choosing supports. State the application, destination, intended duration, quantity, site information available and the date by which an approved configuration is needed. Attach one controlled drawing register and name the assumptions that are still open. Ask every bidder to mark each requirement as included, optional, excluded or awaiting buyer input. This is more useful than asking for an all-in figure when the material, factory scope, local work and freight basis may differ. A lower bid can then be traced to an actual difference rather than an unexplained total.
Request a line-item scope for product, finishes, factory checks, export packing, freight, site support and commissioning where relevant. Agree the named delivery place, currency, quotation validity, proposed schedule and change method. Where a calculation or certificate is needed, ask who will provide it and whether it applies to the proposed configuration. A product catalog can help narrow options; it should not be used as the contractual design. The buyer should keep a list of decisions whose late change would affect tooling, dimensions, components or local approval. Put a release owner and deadline beside each one.
Compare supplier answers in a matrix with columns for proposal, evidence, exception, owner and next decision. Record whether an answer is a measured fact, a quoted option, a preliminary assumption or an issue reserved for a destination professional. For portable building leveling system, that distinction matters because commercial language can sound final before the site design is ready. Ask the supplier to explain the basis for any performance or delivery claim. The result should be a decision record the purchasing, technical and installation teams can all understand, not an email chain that only its original authors can interpret.
Plan evidence, interfaces and the final handover
An implementation check for the buyer
Make an evidence list for the risks described above, especially match adjustments to the designed support points. Identify what can be checked at material receipt, during factory production, before shipment and after installation. Those stages do not prove the same things. A visible factory mock-up can confirm geometry and workmanship; it cannot certify a complete building or replace the destination authority. If a report is offered, match its specimen, method, configuration and date to the current order. For each unresolved issue, record the specialist or authority that will decide it and the latest practical decision gate.
Divide responsibility at physical interfaces. Factory-supplied parts, foundations, local structural connections, service terminations, import clearance and occupancy approvals may belong to different parties. Put one owner and one acceptance record beside each interface. Sequence delivery so the site can receive, unload and protect the package safely. Match labels and loose hardware to assembly drawings, and provide receiving staff with dimensions, weights and inspection points before the truck or container arrives. Report transport damage promptly against package IDs while the original condition can still be reconstructed.
At handover, retain approved and as-built drawings, product references, relevant inspection records, operating limits, maintenance instructions and written warranty scope. Link them to actual unit IDs. Identify who can make a later change and when local professional review is needed. Ask the operator to review the building after its first period of use, noting access conflicts, leaks, unexpected wear or service difficulty relevant to this topic. Resolve the underlying cause before duplicating the detail in a later order. This is a practical learning loop, not a claim that a hypothetical example is a delivered HabKube project.
A technical release gate for this order
An implementation check for the buyer
Before the order moves to fabrication, the buyer should ask the technical reviewer to identify the controlling drawing, the site-specific design input and any report or sample that supports portable building leveling system. Confirm which detail remains provisional and why. A line in a quotation is not a design approval. Where an authority or licensed professional has a role, record its expected review date and the supplier information needed for that decision.
At dispatch, compare the shipped configuration with the release record. If materials, openings, connections or installation method changed, assess the downstream effect before accepting a substituted part. Keep the site installer informed of the final revision. The finished unit should arrive with the detail, component identities and exception record that the destination team needs to complete and inspect the work.
Illustrative project exercise
Use this example to test the decision
Illustrative review: a unit sits level on delivery day, but one corner drops after seasonal rain and the entry door starts sticking. The correct response is to inspect drainage, ground and designed bearing support, then have the responsible party approve correction. Grinding the door or inserting an unreviewed shim would hide the cause. This is not a documented HabKube failure.
External reference
Use the right reference for the right decision.
ICC describes design, fabrication, inspection and final-site compliance as connected work. The adopted edition and approval route must be confirmed by the destination authority.
Read ICC/MBI off-site construction standards overviewConclusion
Clarity before commitment.
Leveling is a continuing support and serviceability decision. Survey the site, use approved bearing details, document the result and recheck when conditions justify it.
Related HabKube resources
Ready when you are
Discuss portable-building placement
Email info@HabKube.com with site photos, destination, dimensions and intended duration. We can identify the factory-side installation information needed.
Send your requirementsCommon questions
Before you request a quote.
Can adjustable feet replace a foundation?+
No. They are components in a support system that still needs suitable ground, bearing, restraint and local design review.
When should levels be checked?+
At the defined installation stages and again according to the site’s risk and maintenance plan. Record a baseline at handover.
What if the pad is uneven?+
Use the approved leveling method within its stated range; otherwise revise the groundworks or support design with the responsible professional.
Does a portable unit need anchorage?+
That depends on site loads, use, local rules and the engineered support system. Do not decide from portability alone.