
In this guide
- Give the local engineer complete site facts
- Trace loads through every connection
- Coordinate weatherproofing and safe operation
- Ask for traceable calculations and factory checks
- Compare offers without turning a site issue into a catalog option
- Translate performance language into an approved assembly
- Rehearse transport, installation and first use before releasing drawings
- Map the interfaces that a product sample cannot show
- Set a proportionate verification and maintenance plan
- A final envelope decision review
- A concise RFQ brief the supplier can actually answer
- A buyer-ready decision record for this project
- Illustrative buyer decision exercise
- Conclusion
Procurement guidance by the HabKube project team. Examples and AI-generated images are illustrative, not documented customer deliveries or certified test results. Confirm technical and statutory requirements with qualified destination professionals.
Give the local engineer complete site facts
Questions for the project specification
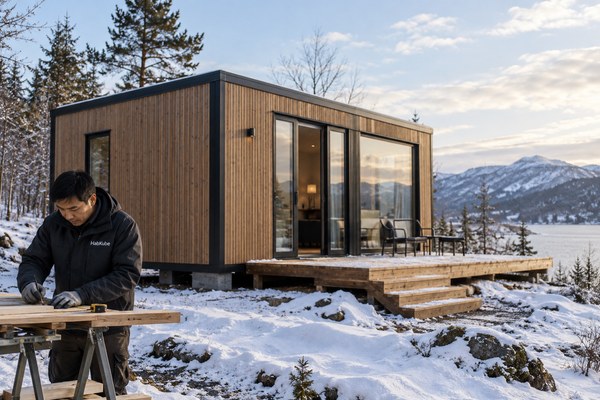
Provide the destination location, elevation, surrounding terrain, planned occupancy and building geometry. Share roof slope, parapets, adjacent taller structures and any later additions. The local engineer should determine the adopted code, ground snow input and any required site-specific adjustments. A numerical capacity from another project has little meaning without units, load combinations, safety basis and the exact configuration. Do not assume that a building sold into a cold country automatically meets the current requirements of every location in that country.
Clarify whether the prefab building is temporary, seasonal or intended for long service, and whether local rules treat those categories differently. State if the roof will be heated, insulated, shaded by nearby structures or fitted with equipment. Drainage and snow retention can influence where meltwater goes and whether ice forms at entrances. The supplier can provide drawings, materials and connection details; the destination engineer must establish the design criteria and sign-off route.
Trace loads through every connection
Questions for the project specification
The roof covering, purlins, rafters or beams, module frame, intermodule joints, anchors and foundations form one path. Ask for a drawing that shows each element and the assumption at every interface. A supplier may demonstrate a strong roof panel, yet the critical condition may be a bolted joint or local support bearing. If the unit is assembled from multiple shipping pieces, the field connection deserves explicit review. A module tested in a factory is not necessarily the same as a building joined on site.
Snow accumulation is not always uniform. Roof steps, parapets, adjacent buildings and drifting can change local effects. A qualified engineer should decide which cases matter under the adopted standard. The procurement team should not calculate those loads from an internet rule of thumb. Instead, request the structural basis, governing case, connection schedule and any restriction on rooftop equipment or future changes. If a canopy or awning is attached later, its interaction with the main roof needs separate review.
Coordinate weatherproofing and safe operation
Questions for the project specification
A design that carries snow must also manage meltwater. Review roof falls, drains, secondary escape route for blocked outlets, insulation and thermal bridges at edges. Water that refreezes at a door or walkway is an operating hazard even if the structure remains sound. Ask who will clear outlets and how they can do it without standing on an unapproved roof. The owner should understand whether snow removal is permitted, required in specific conditions or prohibited without specialist advice.
Avoid an unsupported blanket statement about “snow-proof” construction. Document the operating assumptions in the handover file. If the roof is relocated to another site, its prior acceptance should not be treated as transferable without a new local review. Likewise, changing roof color, adding mechanical equipment or altering insulation can change thermal behavior and maintenance access. A clear change-control route protects both the owner and supplier from misusing the original design statement.
Ask for traceable calculations and factory checks
Questions for the project specification
A structural calculation should identify location assumptions, dimensions, materials, model, connection inputs and limitations. Check that the drawing revision and listed fasteners match the ordered unit. If evidence comes from a tested roof assembly, compare specimen support spacing and fastening with the proposal. Reports can be persuasive only when applicability is understood. The inspector should check specified steel sections, weld or bolt details, support spacing and traceable component identification before closures conceal them.
Factory inspection cannot replace site anchorage verification. At receipt, check for transport deformation, missing members and correct connection hardware. During installation, the local team should verify bearing, anchors and weather closures against approved documents. If field conditions differ from the design, stop and ask the engineer to assess the change. An inspection photo without context does not establish a snow-load rating. Record what was observed, which unit was checked and which items remain open.
Compare offers without turning a site issue into a catalog option
Questions for the project specification
Ask each bidder for the same site and roof brief. Compare the assumed load basis, configuration, drawings, calculation scope, included engineering support and foundation interface. A low-priced “snow package” may cover only thicker roof cladding while leaving frame and anchors unchanged. That is not a fair equivalent to a fully coordinated structural proposal. If the site data is incomplete, price a defined provisional option and list the information needed to release it.
Plan the design gate before steel procurement and roof fabrication. Some changes affect member size, shipping weight, crane plan and lead time. State who pays for redesign when buyer-supplied site information changes. The completed procurement record should let a later owner identify exactly which roof was approved for which site and under which limits. That is more useful than an unqualified marketing number.
Translate performance language into an approved assembly
Practical review for the buyer
A specification is useful only when it names the actual building configuration. Ask the supplier to identify the roof, wall, opening, floor and frame interfaces affected by the proposed feature. A catalogue value may describe a component in isolation; a completed modular unit includes fixings, gaps, penetrations, drainage and field-installed connections. Put the approved drawing revision beside every performance claim. If an option changes during procurement, ask which evidence and details must be reviewed again. This is especially important when a nominally similar product has a different core, facing, frame or installation method.
Request evidence in layers: product identity, relevant test or calculation, representative assembly detail, factory inspection point and destination-side verification. Each layer answers a different question. A report from an unrelated specimen is a discussion starter, not automatic proof for the ordered configuration. Where a rating or legal requirement is involved, have the qualified destination professional determine applicability. The export supplier can provide drawings and records, but should not pretend to grant local approval. Put assumptions and open items in a register that travels with the project rather than burying them in quotation notes.
Rehearse transport, installation and first use before releasing drawings
Practical review for the buyer
Trace the assembly from a dry factory bay to a packaged load, a destination yard and its final operating position. Ask what must be protected in transit, what arrives loose, which closures are completed on site and who is permitted to make a change. A detail that works when installed in the factory may be exposed during shipping or impossible to inspect after the module is placed close to another building. Require handling and installation instructions for fragile edges, seals and components. Clarify the receiving check before protective wrapping is discarded.
At first use, operators will open doors, adjust equipment, clean surfaces and maintain drains or seals. Check access with furniture and local utility connections in place. Give the owner an inspection route and replacement reference for components likely to need attention. A single photographic handover does not establish durability; the project needs identified parts, limits and a way to record defects. If the building may be relocated, include the disconnection and reinspection steps in the original design review. Reuse does not erase the need for a fresh site and code check.
Project brief
Define the snow-design brief before steel is cut
Send the destination, roof geometry and planned use to HabKube so the engineering inputs and approval roles can be identified.
Get a project quote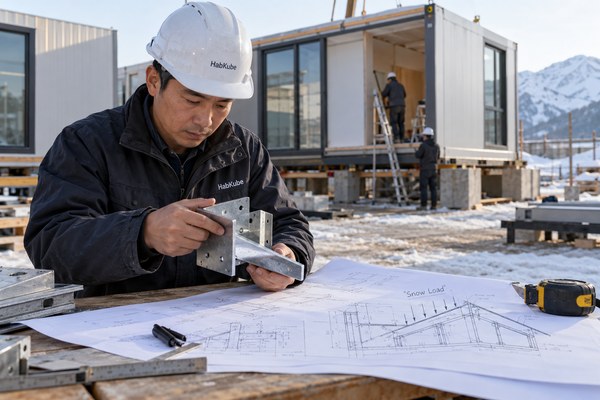
Map the interfaces that a product sample cannot show
Practical review for the buyer
Draw one interface map covering the component, neighboring panels, primary frame, service penetrations, site supports and any occupant-facing finish. For each boundary, identify the weather line, air line, thermal path, restraint and maintenance access. An isolated sample may prove dimensions and workmanship but cannot show how a different wall thickness or site closure behaves. Ask for a representative corner or opening mock-up if the detail is critical. State which interfaces leave the factory complete and which are closed by the installation crew. Missing responsibility at a small interface can produce a disproportionately large repair.
Keep details at a usable scale and label the actual materials and fixing sequence. A line marked “seal as required” is not a construction instruction. Ask whether a later technician can inspect or renew the joint without destroying adjacent finish. Consider how a transport strap, temporary cover or lifting operation could damage an exposed edge. Review the first installed unit before ordering a large repeat batch when the project permits. Findings should change the controlled drawing, not live only in a meeting note.
Set a proportionate verification and maintenance plan
Practical review for the buyer
Choose checks that correspond to the failure modes named in the brief. Dimensional inspection, visual joint review, operation check, water observation, thermal documentation and structural calculation answer different questions. Define the test configuration, method, observer and acceptance criterion before calling a result a pass. If specialist testing is required by the destination authority, arrange it with the relevant competent body. Do not present a factory spot check as a substitute. Record any failed check, correction and retest against the same unit and drawing revision.
At owner handover, provide the component schedule, access method, replacement route and warning signs that justify a closer inspection. A roof outlet may need cleaning; a window gasket may need observation; an insulated joint may need a moisture investigation rather than blind resealing. Base intervals on the actual exposure and manufacturer guidance. A small maintenance table linked to real part identifiers is more valuable than an unsupported service-life promise. Revisit the plan after the first operating period and document genuine observations.
A final envelope decision review
Practical review for the buyer
For prefab house snow load design, ask the designer to identify the governing site input, the supplier to identify the exact offered assembly and the installer to identify what remains open on arrival. Put those answers on the same drawing sheet. Then trace one plausible failure: weather enters a joint, a surface becomes cold, a component is damaged during lifting or maintenance access is blocked. What feature prevents it, how is that feature inspected and how would it be repaired? The exercise gives substance to the specification without requiring a fictional customer story.
Request one representative detail at each different condition rather than a stack of repeated generic elevations. A straight run, a corner, an opening, a service penetration and a module join can behave differently. Check whether the evidence covers all of them or only an isolated sample. If it covers less, record the limitation and let the qualified destination reviewer decide the next action. At factory release, inspect the components that will be hidden. At site acceptance, inspect the closures that the factory could not finish. The owner then needs access and component identities for routine care.
Make a comparison table with columns for configuration, evidence, open assumption, factory check, local work and maintenance route. If one bidder leaves a cell blank, ask for clarification before comparing price. This is especially important when an upgrade changes another part of the building. A different opening, panel or roof detail can affect structure, moisture, freight and schedule. The decision should rest on the whole installed scope, not a single attractive technical number.
A concise RFQ brief the supplier can actually answer
Practical review for the buyer
Begin the request for quotation with the application, destination, anticipated use, quantity, drawings available and a list of decisions still open. For prefab house snow load design, state the performance or workflow question in plain language before naming a preferred product. Ask for a proposed configuration, included components, exclusions, assumptions, supporting evidence and changes that would affect price or lead time. This invites a useful technical response rather than a brochure copied into an email.
Require the response to identify what HabKube would supply from the factory and what qualified destination parties must design, install, inspect or approve. Ask the bidder to mark any unverified claim as provisional and say what information would close it. Keep one controlled revision of the brief and log buyer changes. A clear, modest scope allows two offers to be compared honestly and gives the receiving team a usable starting point after shipment.
A buyer-ready decision record for this project
Practical review for the buyer
Write a one-page decision record for prefab house snow load design. State the application, destination, anticipated use period, quantity and the configuration being compared. Include the specific risk that makes this topic important: snow decisions require local ground data, roof geometry, drift and load-path review. Assign owners for technical design, factory supply, freight, installation and final approval. A useful record distinguishes known facts from estimates and questions. It should be short enough for purchasing, engineering and site staff to review together but detailed enough to prevent a critical assumption from changing silently.
Put the release gate next to the evidence required to pass it. For a design change, name the drawing and material schedules that will be revised. For a factory check, name the unit IDs and inspection method. For a destination decision, ask the local professional or authority what it requires. Treat a hypothetical example as an exercise only; HabKube should not describe it as a completed delivery, test result or customer endorsement. The final RFQ should invite the supplier to identify limitations and alternatives instead of rewarding an unsupported promise of universal suitability.
Illustrative buyer decision exercise
Apply the questions without treating this as a completed case
Illustrative exercise: a modular cabin planned for a lowland site moves to a higher-elevation resort. Pause the original roof approval, provide the new location and roof geometry to a local engineer, then revise calculations, joints, anchors and maintenance instructions as needed. This is not a HabKube test or customer delivery claim.
External reference
Use the right reference for the right decision.
The ICC example illustrates that ground snow load is part of a wider structural design basis. Site design criteria and code adoption must be confirmed by a qualified local engineer.
Read 2024 International Residential Code: foundation and snow-load contextConclusion
Clarity before commitment.
Procure a snow-capable prefab house through a site-specific structural brief and traceable installed load path. A product claim without location, geometry and connections is not a design basis.
Related HabKube resources
Ready when you are
Ask for a site-specific roof review
Email info@HabKube.com with your project location, quantity and roof configuration. A qualified local engineer should confirm the applicable criteria.
Send your requirementsCommon questions
Before you request a quote.
What snow load should a prefab roof support?+
There is no universal figure. A local engineer must derive the design basis for the exact site and adopted rules.
Is panel strength enough to approve the building?+
No. Review supports, frame, connections, anchors and foundations as one load path.
Can a unit be moved to a snowier site?+
Only after a new engineering and local approval review of the destination and actual configuration.
Should owners remove snow from the roof?+
Follow the project-specific operating guidance; unplanned roof access or removal can create safety risks.