
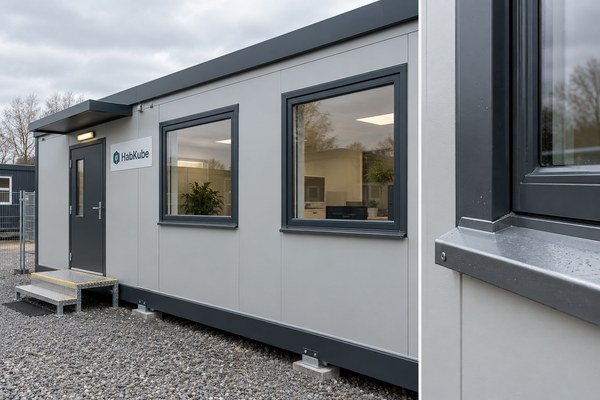
In this guide
- Start with room use, orientation and opening operation
- Compare complete thermal and weather performance
- Write a window schedule that survives fabrication
- Inspect operation, seals and surrounding workmanship
- Use the quote comparison to expose missing scope
- Translate performance language into an approved assembly
- Rehearse transport, installation and first use before releasing drawings
- Map the interfaces that a product sample cannot show
- Set a proportionate verification and maintenance plan
- A final envelope decision review
- A concise RFQ brief the supplier can actually answer
- A buyer-ready decision record for this project
- Illustrative buyer decision exercise
- Conclusion
Procurement guidance by the HabKube project team. Examples and AI-generated images are illustrative, not documented customer deliveries or certified test results. Confirm technical and statutory requirements with qualified destination professionals.
Start with room use, orientation and opening operation
Questions for the project specification
Mark each window on the floor plan and elevation. Record the room, orientation, sill height, approximate opening size, desired daylight and whether the window must open. A window in a sleeping room may have different privacy, ventilation or escape considerations than one in an office. A large glazed area on a hot west-facing wall can create unwanted heat gain, while a tiny opening in a workroom can increase lighting demand. The destination designer must judge the adopted local rules and operating need; the factory should not infer them from a reference photo.
Test furniture and user movement against the opening. A sash may collide with a desk, external walkway or shading device. Screens, blinds, guards and security hardware can affect use and clearances. State which items are factory fitted, delivered loose or excluded. If natural ventilation is intended, specify the effective opening arrangement and the circumstances in which windows will actually be used. Do not credit a permanently closed window as a ventilation strategy simply because its catalog says “operable.”
Compare complete thermal and weather performance
Questions for the project specification
Ask for a schedule naming frame material, glazing build-up, U-factor and solar-heat-gain information where relevant, air and water performance, hardware and finish. The US Department of Energy emphasizes that U-factor and solar heat gain coefficient serve different climate decisions. Do not copy a US residential target into a project in another jurisdiction. Give the supplier the destination, climate and occupancy brief, then ask the local energy consultant which ratings and evidence are required for the actual use.
The installed performance depends on the wall opening as well as the window product. Review the sill, head, jamb, flashing, drainage path, air seal, fixing substrate and thermal continuity. Water must be directed out of the wall rather than trapped below the frame. A factory sample can show workmanship and details, but a product test report for an isolated window may not cover the proposed panel connection. Request a section drawing and check any report against the model, size range, opening style and installation method it actually tested.
Write a window schedule that survives fabrication
Questions for the project specification
Give every opening an identifier: W01, W02 and so on. For each, record rough opening, clear opening if relevant, frame and glazing specification, operation, insect screen, finish, hardware, security requirement and internal/external trim. Add a controlled elevation and details. A single line saying “aluminum window” leaves enough freedom for two bidders to price fundamentally different packages. Distinguish required performance from a preferred brand, and state what substitutions need written approval.
Freeze the schedule at a sensible point in the project. Moving an opening after wall panels are cut can affect studs, bracing, insulation, wiring and packing. Ask the factory to show revised drawings and a changed-component list if an opening moves. If the owner expects future replacement, retain the manufacturer and frame profile information with the unit ID. An available spare pane is not enough if the hardware, gasket or trim cannot be matched after shipment.
Inspect operation, seals and surrounding workmanship
Questions for the project specification
Agree a factory witness point when the opening is installed but trims still allow the perimeter to be reviewed. Check frame squareness, visible fixings, seal continuity, sash operation and drainage outlets against the approved detail. Open and close the sash several times; check latches, handles and screens without forcing them. If a water test is specified, agree the actual method, pressure, duration and pass criterion rather than presenting a casual hose spray as certification. Record the sampled window IDs and the result.
Before packing, protect glass edges, corners and hardware, and identify loose screens or spare seals. At receiving, inspect for impact, frame distortion and water intrusion before interior finishes conceal the issue. The site installer must complete any field seal or module-joint work shown on the current drawing. A factory inspection can verify the delivered window assembly within scope; it cannot approve a final building against an unknown local code.
Use the quote comparison to expose missing scope
Questions for the project specification
Ask bidders to price the same window schedule and show the proposed product evidence, installation detail, sample and spare-parts route. One proposal may include thermally improved frames but omit site flashing; another may include screens and trim but use a different glazing basis. Compare those differences as scope, not as a single “better” claim. Ask who supplies curtains, security grilles or external shading if the layout needs them.
For a multi-unit order, request an opening matrix by building type so errors are visible before production. A standardized window family can simplify replacement, but only if orientation and use differences are still respected. Document any exception, its reason and the affected units. If the destination designer later changes the energy or fire requirement, do not assume the initial quotation absorbs the upgrade. Reprice the actual revised assembly and review its lead time.
Translate performance language into an approved assembly
Practical review for the buyer
A specification is useful only when it names the actual building configuration. Ask the supplier to identify the roof, wall, opening, floor and frame interfaces affected by the proposed feature. A catalogue value may describe a component in isolation; a completed modular unit includes fixings, gaps, penetrations, drainage and field-installed connections. Put the approved drawing revision beside every performance claim. If an option changes during procurement, ask which evidence and details must be reviewed again. This is especially important when a nominally similar product has a different core, facing, frame or installation method.
Request evidence in layers: product identity, relevant test or calculation, representative assembly detail, factory inspection point and destination-side verification. Each layer answers a different question. A report from an unrelated specimen is a discussion starter, not automatic proof for the ordered configuration. Where a rating or legal requirement is involved, have the qualified destination professional determine applicability. The export supplier can provide drawings and records, but should not pretend to grant local approval. Put assumptions and open items in a register that travels with the project rather than burying them in quotation notes.
Rehearse transport, installation and first use before releasing drawings
Practical review for the buyer
Trace the assembly from a dry factory bay to a packaged load, a destination yard and its final operating position. Ask what must be protected in transit, what arrives loose, which closures are completed on site and who is permitted to make a change. A detail that works when installed in the factory may be exposed during shipping or impossible to inspect after the module is placed close to another building. Require handling and installation instructions for fragile edges, seals and components. Clarify the receiving check before protective wrapping is discarded.
At first use, operators will open doors, adjust equipment, clean surfaces and maintain drains or seals. Check access with furniture and local utility connections in place. Give the owner an inspection route and replacement reference for components likely to need attention. A single photographic handover does not establish durability; the project needs identified parts, limits and a way to record defects. If the building may be relocated, include the disconnection and reinspection steps in the original design review. Reuse does not erase the need for a fresh site and code check.
Project brief
Review your window schedule before fabrication
Send HabKube the floor plan, opening sizes, destination and climate concerns. Ask which product and installation details remain open.
Get a project quote
Map the interfaces that a product sample cannot show
Practical review for the buyer
Draw one interface map covering the component, neighboring panels, primary frame, service penetrations, site supports and any occupant-facing finish. For each boundary, identify the weather line, air line, thermal path, restraint and maintenance access. An isolated sample may prove dimensions and workmanship but cannot show how a different wall thickness or site closure behaves. Ask for a representative corner or opening mock-up if the detail is critical. State which interfaces leave the factory complete and which are closed by the installation crew. Missing responsibility at a small interface can produce a disproportionately large repair.
Keep details at a usable scale and label the actual materials and fixing sequence. A line marked “seal as required” is not a construction instruction. Ask whether a later technician can inspect or renew the joint without destroying adjacent finish. Consider how a transport strap, temporary cover or lifting operation could damage an exposed edge. Review the first installed unit before ordering a large repeat batch when the project permits. Findings should change the controlled drawing, not live only in a meeting note.
Set a proportionate verification and maintenance plan
Practical review for the buyer
Choose checks that correspond to the failure modes named in the brief. Dimensional inspection, visual joint review, operation check, water observation, thermal documentation and structural calculation answer different questions. Define the test configuration, method, observer and acceptance criterion before calling a result a pass. If specialist testing is required by the destination authority, arrange it with the relevant competent body. Do not present a factory spot check as a substitute. Record any failed check, correction and retest against the same unit and drawing revision.
At owner handover, provide the component schedule, access method, replacement route and warning signs that justify a closer inspection. A roof outlet may need cleaning; a window gasket may need observation; an insulated joint may need a moisture investigation rather than blind resealing. Base intervals on the actual exposure and manufacturer guidance. A small maintenance table linked to real part identifiers is more valuable than an unsupported service-life promise. Revisit the plan after the first operating period and document genuine observations.
A final envelope decision review
Practical review for the buyer
For prefab house window specification, ask the designer to identify the governing site input, the supplier to identify the exact offered assembly and the installer to identify what remains open on arrival. Put those answers on the same drawing sheet. Then trace one plausible failure: weather enters a joint, a surface becomes cold, a component is damaged during lifting or maintenance access is blocked. What feature prevents it, how is that feature inspected and how would it be repaired? The exercise gives substance to the specification without requiring a fictional customer story.
Request one representative detail at each different condition rather than a stack of repeated generic elevations. A straight run, a corner, an opening, a service penetration and a module join can behave differently. Check whether the evidence covers all of them or only an isolated sample. If it covers less, record the limitation and let the qualified destination reviewer decide the next action. At factory release, inspect the components that will be hidden. At site acceptance, inspect the closures that the factory could not finish. The owner then needs access and component identities for routine care.
Make a comparison table with columns for configuration, evidence, open assumption, factory check, local work and maintenance route. If one bidder leaves a cell blank, ask for clarification before comparing price. This is especially important when an upgrade changes another part of the building. A different opening, panel or roof detail can affect structure, moisture, freight and schedule. The decision should rest on the whole installed scope, not a single attractive technical number.
A concise RFQ brief the supplier can actually answer
Practical review for the buyer
Begin the request for quotation with the application, destination, anticipated use, quantity, drawings available and a list of decisions still open. For prefab house window specification, state the performance or workflow question in plain language before naming a preferred product. Ask for a proposed configuration, included components, exclusions, assumptions, supporting evidence and changes that would affect price or lead time. This invites a useful technical response rather than a brochure copied into an email.
Require the response to identify what HabKube would supply from the factory and what qualified destination parties must design, install, inspect or approve. Ask the bidder to mark any unverified claim as provisional and say what information would close it. Keep one controlled revision of the brief and log buyer changes. A clear, modest scope allows two offers to be compared honestly and gives the receiving team a usable starting point after shipment.
A buyer-ready decision record for this project
Practical review for the buyer
Write a one-page decision record for prefab house window specification. State the application, destination, anticipated use period, quantity and the configuration being compared. Include the specific risk that makes this topic important: buyers need a complete installed-window schedule rather than a glazing brochure. Assign owners for technical design, factory supply, freight, installation and final approval. A useful record distinguishes known facts from estimates and questions. It should be short enough for purchasing, engineering and site staff to review together but detailed enough to prevent a critical assumption from changing silently.
Put the release gate next to the evidence required to pass it. For a design change, name the drawing and material schedules that will be revised. For a factory check, name the unit IDs and inspection method. For a destination decision, ask the local professional or authority what it requires. Treat a hypothetical example as an exercise only; HabKube should not describe it as a completed delivery, test result or customer endorsement. The final RFQ should invite the supplier to identify limitations and alternatives instead of rewarding an unsupported promise of universal suitability.
Illustrative buyer decision exercise
Apply the questions without treating this as a completed case
Illustrative exercise: a buyer asks to enlarge a bedroom window after approving the module layout. The team should review privacy, local escape rules, wall support, glazing selection, thermal values, flashing and furniture before signing a revised drawing. The factory then updates cut lists and inspection points. This is a hypothetical decision pathway, not a HabKube project record.
External reference
Use the right reference for the right decision.
DOE explains U-factor, solar heat gain and climate-sensitive selection. Its US procurement advice is not a substitute for the destination code or a project-specific opening schedule.
Read US Department of Energy: purchasing energy-efficient windows and doorsConclusion
Clarity before commitment.
Buy windows as identified, installed assemblies. A schedule, representative detail and evidence matched to the actual product make the quote, inspection and future replacement far more dependable.
Related HabKube resources
Ready when you are
Request a window specification discussion
Share project quantity, window schedule and destination with info@HabKube.com. We can discuss the factory supply and the local checks required.
Send your requirementsCommon questions
Before you request a quote.
Is double glazing enough to specify a prefab window?+
No. Define the exact frame, glazing, opening type, ratings, installation detail, hardware and local requirements.
Can one U-factor work in every climate?+
No. Climate, orientation, solar gain and adopted energy rules change the decision; use destination-specific review.
Should buyers inspect every window?+
Agree a sampling basis and inspect critical opening types, while checking IDs and visible operation across the supplied set.
What should be handed over for replacement?+
Keep the window schedule, manufacturer or profile identity, hardware references, gasket details and installation drawings.