
In this guide
- Begin with the wall assembly, not an isolated board
- Detail corners, openings and service penetrations
- Make replacement a design requirement
- Inspect a representative assembly before shipment
- Run a panel-substitution exercise before approval
- Review the whole installed system, not one component
- Define a production and site acceptance sequence
- Translate the decision into a comparable request for quotation
- Plan evidence, interfaces and the final handover
- A technical release gate for this order
- Illustrative project exercise
- Conclusion
Procurement guidance by the HabKube project team. Examples and AI-generated images are illustrative, not documented customer deliveries or certified test results. Confirm technical and statutory requirements with qualified destination professionals.
Begin with the wall assembly, not an isolated board
Decision points for the project team
Ask for a section through the actual proposed wall, with panel orientation, thickness, facing material, support spacing, joint geometry and fixing method identified. A sandwich panel prefab house may use a familiar panel material but a different corner or window detail. These differences matter for weathering, cleaning and future disassembly. Request the current drawing revision and compare it with the sample in the factory. If the supplier suggests a substitute core or face sheet, ask what else in the assembly must change.
Define the performance question before requesting a test report. Rain resistance, thermal behavior, structural restraint and fire evidence are different issues. A material datasheet cannot prove a complete building assembly. Ask the destination designer which values or classifications are required, then request evidence for a representative configuration. Where evidence covers a different joint, span or opening, record the difference for review. A credible supplier should be able to explain the limits of a report instead of turning its title into an unlimited guarantee.
Detail corners, openings and service penetrations
Decision points for the project team
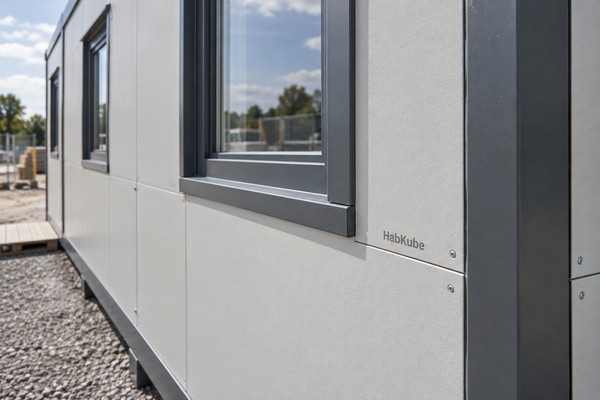
Window returns, door heads, external corners and roof-to-wall junctions create more discontinuities than a straight panel run. Mark each on an interface schedule. For every detail, identify the weather line, air line, drainage route, fastener accessibility and finish. A sealant bead may be part of the detail but should not conceal a missing overlap or unclear water path. Check whether drainage can leave the assembly rather than being trapped behind cladding or at the base track.
Services added later are another risk. A cable or pipe penetration that works on a drawing can become a field-cut opening with poor access and inconsistent sealing. Freeze the penetrations that can be designed in the factory; describe an approved method for future additions. Keep structural members and protective coatings in the review. If the destination installer owns penetrations, specify the permitted zones and required closeout record. That is more useful than declaring the wall “waterproof” without showing how its interruptions are constructed.
Make replacement a design requirement
Decision points for the project team
For a replaceable wall, obtain the panel profile, fixing type, finish reference, color reference and a practical removal sequence. Ask whether one damaged unit can be removed without disturbing adjacent windows, electrical routes or a long row of panels. If a panel has a hidden fastener, determine how the first unit is released. A small mock-up demonstration can reveal whether the proposed repair method needs special tools, access from both sides or replacement of adjacent trims.
Plan spare parts around the exposure and operating model. A remote camp may justify matching profiles and gaskets available at the destination; an urban facility may rely on a documented reorder route. Keep the records with unit identifiers and drawings so a later maintenance team can identify the right part. The supplier should describe lead time and compatibility for a replacement batch, not promise an exact color match after weathering. Future repainting or cladding changes also need a review of joints and drainage.
Inspect a representative assembly before shipment
Decision points for the project team
An inspection should observe the real configuration: panel support, fixing spacing, joint alignment, frame clearances and visible protective treatment. Agree when inspectors can see details before they are covered. Check incoming panel identification against the approved schedule, then review an assembled corner and window return. If water-spray demonstration is requested, agree the method and observed area in advance; a casual hose test is not a universal certification.
Collect labeled photographs, measurements where specified, a nonconformance list and corrective evidence. Compare the packing list with the installation sequence, especially when panel trims or sealing components are loose. A missing corner profile can delay weather closure despite all main wall panels arriving on time. Ask for an installation detail set and receiving checklist with the shipment. This gives the destination crew a defensible process for preserving the factory detail rather than improvising it on site.
Run a panel-substitution exercise before approval
A practical exercise before order release
Imagine the supplier offers a different face sheet because the specified finish is temporarily unavailable. Ask which characteristics remain identical: thickness, profile, support spacing, protective coating, joint overlap and compatibility with existing corner trims. A visually similar sample does not establish that openings, fixings and test evidence still apply. Make the supplier issue a substitution register with the reason, affected units, revised drawing references and evidence requiring review. Then send it to the designated technical approver before any substituted panels are fabricated.
Check consequences beyond appearance. A revised profile may change packing density, installation sequence, spare-part strategy or the ability to replace one panel independently. The destination installer should confirm it can use the revised joint method and protect the unit during partial assembly. If several buildings are supplied in phases, decide whether mixing profiles is acceptable. One apparently convenient substitution can create two incompatible repair stocks. Label each batch and keep the decision with the as-built records.
Use this exercise to test the quoted change procedure. The response should show price, schedule, technical differences and release authority, not merely “equivalent product.” If evidence is incomplete, the buyer can request the original specification or defer the affected area while the rest of the project progresses. A responsible decision is sometimes to reject a substitute even when it appears faster. The exercise makes clear whether the supplier can manage controlled production rather than simply ship panels that look right.
Review the whole installed system, not one component
An implementation check for the buyer
A component can meet its own product specification while the assembled building still fails its intended function at a joint, support, opening or connection. Draw the path from the part being discussed to adjacent structure, weather barrier, services and ground. Mark which dimensions or materials are fixed by an approved design and which remain supplier options. For a modular product, transport and erection can temporarily change how components are supported; the finished-state detail alone is not always enough. Request an installation sequence that protects the important interfaces while construction is incomplete.
Ask the relevant destination professional to state design inputs and the acceptance basis. Climate, ground conditions, use category and adopted rules may change the answer even when the supplier uses the same nominal product. Keep calculations and test reports linked to the exact geometry and revision. If an offered result is from a similar but not identical specimen, document the difference rather than assuming it is harmless. A qualified reviewer can then decide whether the evidence is usable or whether more design, testing or an alternate configuration is required.
Use a representative sample or trial assembly where a hidden detail is central to the decision. Check how parts meet, how they are fastened, whether maintenance can reach them and what changes during field installation. A mock-up is a way to ask better questions and verify workmanship, not proof of compliance in every jurisdiction. Photograph the agreed details with scale and drawing references. If a sample leads to a revision, update all related documents: quotation, drawings, material list, inspection sheet and packing plan. Keeping one uncontrolled old detail in circulation can undo a careful technical review.
Project brief
Review the wall detail before pricing locks in
Send HabKube your wall layout, openings, climate exposure and destination. Ask for the joint and replacement questions to be addressed in one controlled technical brief.
Get a project quote
Define a production and site acceptance sequence
An implementation check for the buyer
Start factory inspection before the finished unit hides critical work. The plan may include incoming-material identity, frame geometry, protected surfaces, joint assembly and services rough-in, as relevant to prefabricated wall panel system. Name hold points, witness points and final visual checks. State the actual acceptance criterion and the person authorized to close a deviation. Do not let a shipment deadline convert an unreviewed exception into an informal approval. Photographs should identify location and revision so a later reviewer can interpret what they show.
At destination, verify that the installed configuration matches the factory design and the site-specific documents. Supports, anchors, module joins, utility connections, weather closures and access routes often remain local work. The installer should have current instructions and a method to report a discrepancy before it is concealed. If a field change affects a structural, fire, electrical or accessibility requirement, refer it to the responsible professional. A factory acceptance is not a statement that a completed building is ready for use at every site.
Prepare an owner-facing acceptance walk that tests operation rather than appearance alone. Open doors, follow drainage or service access, inspect the relevant joint or finish, and compare the actual use with the brief. Record open items with priority, location and correction owner. Where a specialist test is required, use the specified method and qualified party; do not substitute an improvised demonstration. Close the record with dated evidence and retain it for warranty and later relocation decisions. The purpose is a traceable building outcome, not a ceremonial handover photograph.
Translate the decision into a comparable request for quotation
An implementation check for the buyer
Write an RFQ around the decision in this guide: begin with the wall assembly, not an isolated board. State the application, destination, intended duration, quantity, site information available and the date by which an approved configuration is needed. Attach one controlled drawing register and name the assumptions that are still open. Ask every bidder to mark each requirement as included, optional, excluded or awaiting buyer input. This is more useful than asking for an all-in figure when the material, factory scope, local work and freight basis may differ. A lower bid can then be traced to an actual difference rather than an unexplained total.
Request a line-item scope for product, finishes, factory checks, export packing, freight, site support and commissioning where relevant. Agree the named delivery place, currency, quotation validity, proposed schedule and change method. Where a calculation or certificate is needed, ask who will provide it and whether it applies to the proposed configuration. A product catalog can help narrow options; it should not be used as the contractual design. The buyer should keep a list of decisions whose late change would affect tooling, dimensions, components or local approval. Put a release owner and deadline beside each one.
Compare supplier answers in a matrix with columns for proposal, evidence, exception, owner and next decision. Record whether an answer is a measured fact, a quoted option, a preliminary assumption or an issue reserved for a destination professional. For prefabricated wall panel system, that distinction matters because commercial language can sound final before the site design is ready. Ask the supplier to explain the basis for any performance or delivery claim. The result should be a decision record the purchasing, technical and installation teams can all understand, not an email chain that only its original authors can interpret.
Plan evidence, interfaces and the final handover
An implementation check for the buyer
Make an evidence list for the risks described above, especially detail corners, openings and service penetrations. Identify what can be checked at material receipt, during factory production, before shipment and after installation. Those stages do not prove the same things. A visible factory mock-up can confirm geometry and workmanship; it cannot certify a complete building or replace the destination authority. If a report is offered, match its specimen, method, configuration and date to the current order. For each unresolved issue, record the specialist or authority that will decide it and the latest practical decision gate.
Divide responsibility at physical interfaces. Factory-supplied parts, foundations, local structural connections, service terminations, import clearance and occupancy approvals may belong to different parties. Put one owner and one acceptance record beside each interface. Sequence delivery so the site can receive, unload and protect the package safely. Match labels and loose hardware to assembly drawings, and provide receiving staff with dimensions, weights and inspection points before the truck or container arrives. Report transport damage promptly against package IDs while the original condition can still be reconstructed.
At handover, retain approved and as-built drawings, product references, relevant inspection records, operating limits, maintenance instructions and written warranty scope. Link them to actual unit IDs. Identify who can make a later change and when local professional review is needed. Ask the operator to review the building after its first period of use, noting access conflicts, leaks, unexpected wear or service difficulty relevant to this topic. Resolve the underlying cause before duplicating the detail in a later order. This is a practical learning loop, not a claim that a hypothetical example is a delivered HabKube project.
A technical release gate for this order
An implementation check for the buyer
Before the order moves to fabrication, the buyer should ask the technical reviewer to identify the controlling drawing, the site-specific design input and any report or sample that supports prefabricated wall panel system. Confirm which detail remains provisional and why. A line in a quotation is not a design approval. Where an authority or licensed professional has a role, record its expected review date and the supplier information needed for that decision.
At dispatch, compare the shipped configuration with the release record. If materials, openings, connections or installation method changed, assess the downstream effect before accepting a substituted part. Keep the site installer informed of the final revision. The finished unit should arrive with the detail, component identities and exception record that the destination team needs to complete and inspect the work.
Illustrative project exercise
Use this example to test the decision
Illustrative review: a project changes a standard window to a wider opening after the wall price is agreed. The buyer should not approve only the revised elevation. Request an updated support and flashing section, revised panel cut schedule, any applicable evidence review, inspection hold point and packing revision. Confirm who approves the opening under local rules. The example is a decision exercise, not a completed HabKube project or a measured test result.
External reference
Use the right reference for the right decision.
Use the approved configuration and destination requirements as the inspection basis; a factory photograph is not a substitute for a reviewed assembly or code approval.
Read ICC off-site fabrication provisionsConclusion
Clarity before commitment.
Approve a prefabricated wall panel system as an assembly with a maintainable interface set. A controlled drawing, representative sample, evidence register and receiving record do more for a buyer than a generic material label.
Related HabKube resources
Ready when you are
Request a panel and interface review
Share project dimensions, quantity, destination and any required performance criteria with info@HabKube.com. We can discuss the configuration and the evidence that belongs in the quotation.
Send your requirementsCommon questions
Before you request a quote.
Is a panel datasheet enough to approve the whole wall?+
No. It identifies properties of a product or specimen, while the installed enclosure also depends on joints, supports, openings and workmanship. Ask for assembly details and evidence applicable to the proposed configuration.
Should all replacement panels be bought with the first order?+
Not necessarily. Weigh exposure, service location, common profiles and reorder time. At minimum, retain identification and an agreed supply route for compatible parts.
What should a factory mock-up include?+
Include at least one representative corner or opening, the actual fixings and seals, and any interface that cannot be judged from a flat sample. Agree the acceptance questions first.
Who approves field-cut service openings?+
The approved design team and destination installer should define permitted locations and closeout methods. Record responsibility before production and review local requirements.