
Construction & remote projects

Plan the camp around people and operations.

A construction camp is a working site system—not a collection of identical cabins. HabKube helps buyers translate workforce, room functions, utilities and project phases into a clearer modular-building enquiry.

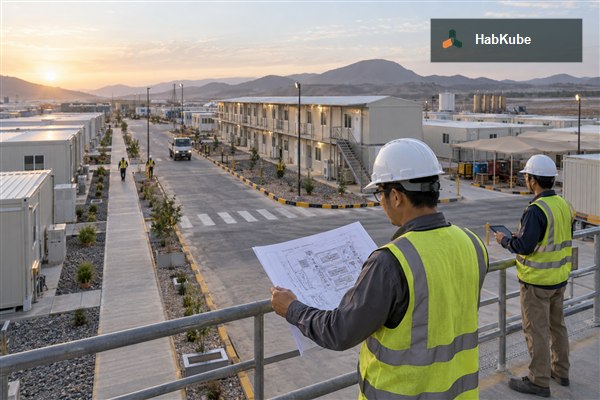
Modular construction camp arranged for a remote infrastructure project
Illustrative application view. Site layout, local approvals, civil work and final installation remain project-specific.

Decision framework

Start with workforce flow before choosing unit sizes.

The brief should record how many people arrive in each phase, whether day and night shifts overlap, which functions must remain separated, and how users move between accommodation, dining, welfare, offices and transport points. This produces a more useful layout than pricing bedrooms alone.

The factory product must then connect to destination foundations, power, water, wastewater, drainage, fire planning, access and installation. Assigning those interfaces early helps procurement teams compare complete scopes and avoids discovering local work after the units have shipped.

Occupancy-ledRoom quantities and shared facilities begin with workforce and shift data.
Phase-awareDelivery and installation can be reviewed against the project mobilisation sequence.
Interface-basedFactory scope is separated from site utilities, civil work and local approvals.
Accommodation, offices and welfare as one site plan — HabKube project planning reference

01

Accommodation, offices and welfare as one site plan

Sleeping rooms are only one part of the camp. Administration, meeting rooms, dining, sanitation, laundry, recreation, medical support, storage and maintenance areas should be mapped with pedestrian and vehicle circulation. Repeated room modules may improve consistency, while special-use rooms need their own access and service review.

A useful first drawing identifies population by phase, room functions, shared facilities, paths, vehicle zones, restricted areas and future expansion—not just building footprints.
  • Workforce accommodation and sanitary blocks
  • Site offices, meeting and induction rooms
  • Dining, welfare, storage and support functions
Read the camp planning guide
Climate, comfort and daily operating conditions — HabKube project planning reference

02

Climate, comfort and daily operating conditions

Wall and roof build-up, openings, shading, ventilation and conditioning assumptions should reflect the destination climate and expected occupancy. Buyers should explain operating hours, internal moisture sources, dust, coastal exposure or large day-night temperature changes so the product discussion is tied to real use.

Thermal performance depends on the complete assembly and operation. A material label alone does not confirm installed comfort, condensation control or local energy-code acceptance.
  • Climate and occupancy assumptions
  • Ventilation and conditioning boundaries
  • Durable, cleanable interior finish choices
Review accommodation planning
Utilities and foundations need named owners — HabKube project planning reference

03

Utilities and foundations need named owners

Record the factory-supplied electrical and plumbing scope, connection points and test evidence beside the local distribution, final connections and authority requirements. Foundation type, levels, anchoring, drainage and access must be coordinated with measured site information and qualified destination parties.

The interface schedule should state who designs, supplies, installs, tests and approves each system. Unassigned work is a programme risk even when the product price looks complete.
  • Foundation and finished-level information
  • Electrical, water and wastewater interfaces
  • Local testing, permits and commissioning ownership
Clarify utility scope
Sequence packing, arrival and installation by phase — HabKube project planning reference

04

Sequence packing, arrival and installation by phase

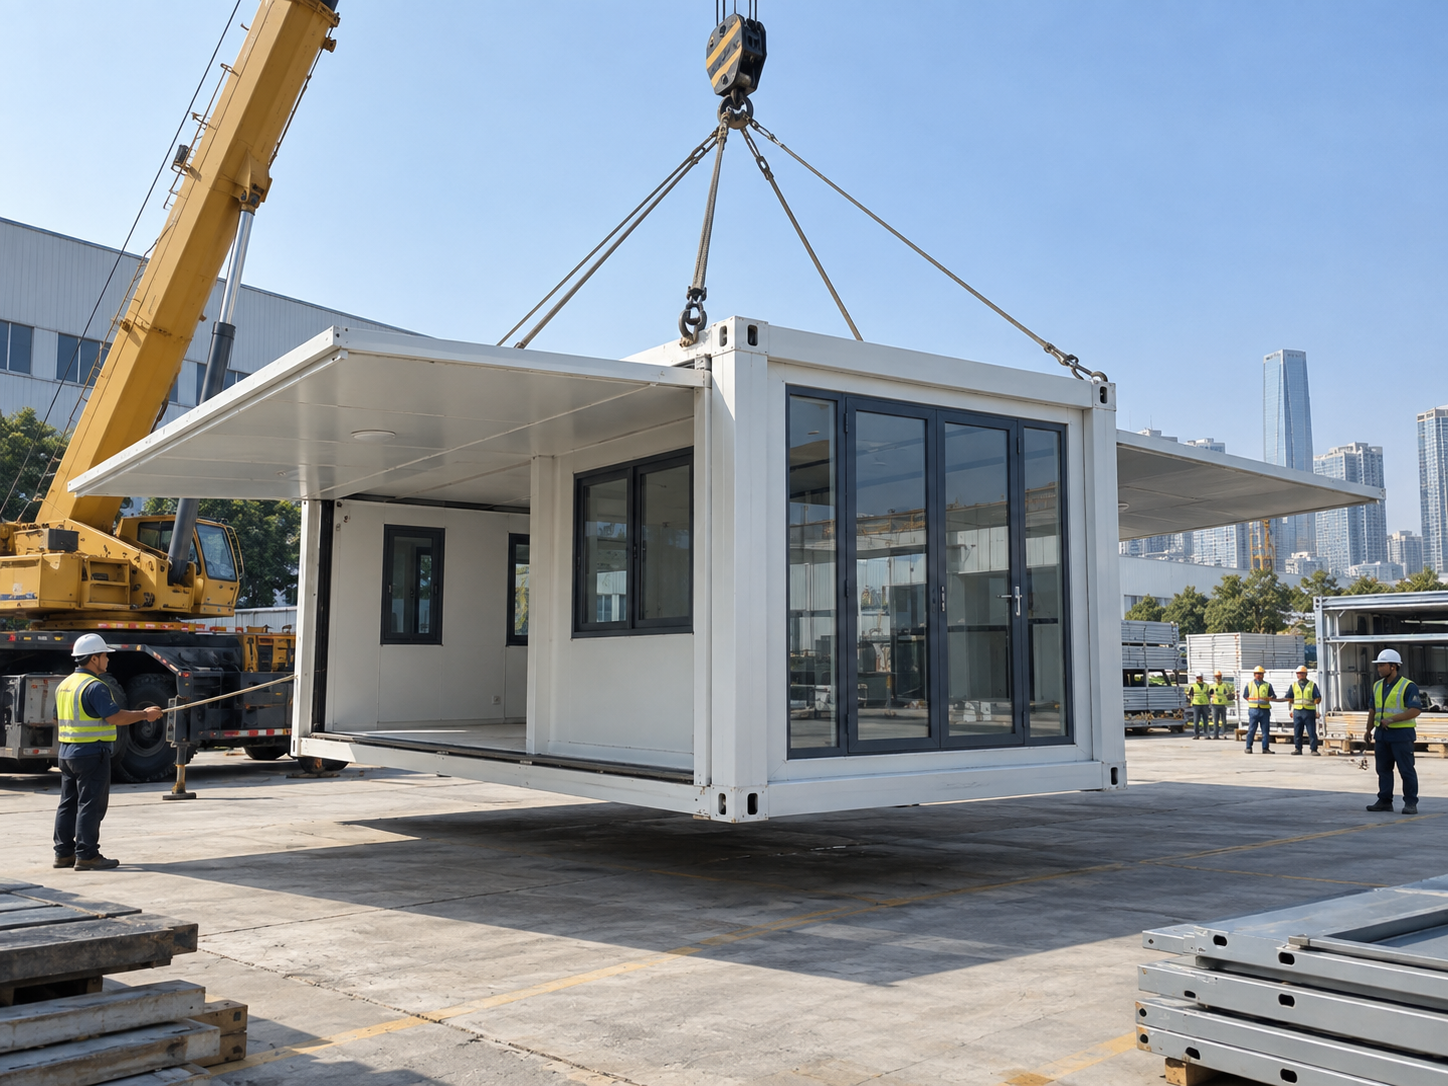
Remote projects often have constrained routes, storage and lifting resources. The package register, labels and loading plan should support the order in which buildings are needed. The receiving team should prepare access, unloading equipment, protected storage and an installation method before the first container arrives.

Share the mobilisation schedule and destination constraints before quotation. Product configuration, pack dimensions and local handling assumptions can affect the practical delivery plan.
  • Priority buildings and phased shipment groups
  • Package labels linked to the packing list
  • Arrival, storage, lifting and installation readiness
Plan shipping and installation

Project preparation

Information that makes a camp enquiry actionable.

A preliminary site plan and operating brief are more valuable than a generic request for a price per room.

Workforce numbers by phase and shift
Required room types and occupancy rules
Destination climate and site photographs
Available power, water and wastewater information
Access route, unloading and lifting constraints
Required schedule, approvals and document list

Project enquiry

Send the workforce plan, site facts and mobilisation sequence.

Send the application, destination, approximate dimensions or quantity, delivery timing and any drawings or standards already available.

Start a project