
Storage & logistics operations

Design the enclosure around the inventory flow.

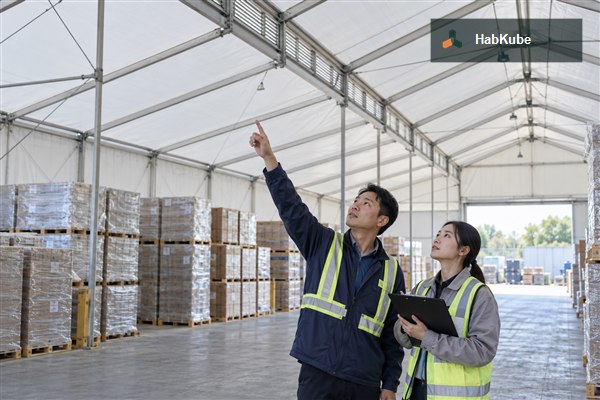
HabKube helps warehouse, logistics and project teams brief a clear-span storage structure using the goods, handling route, openings, site surface and operating conditions that determine usable space.

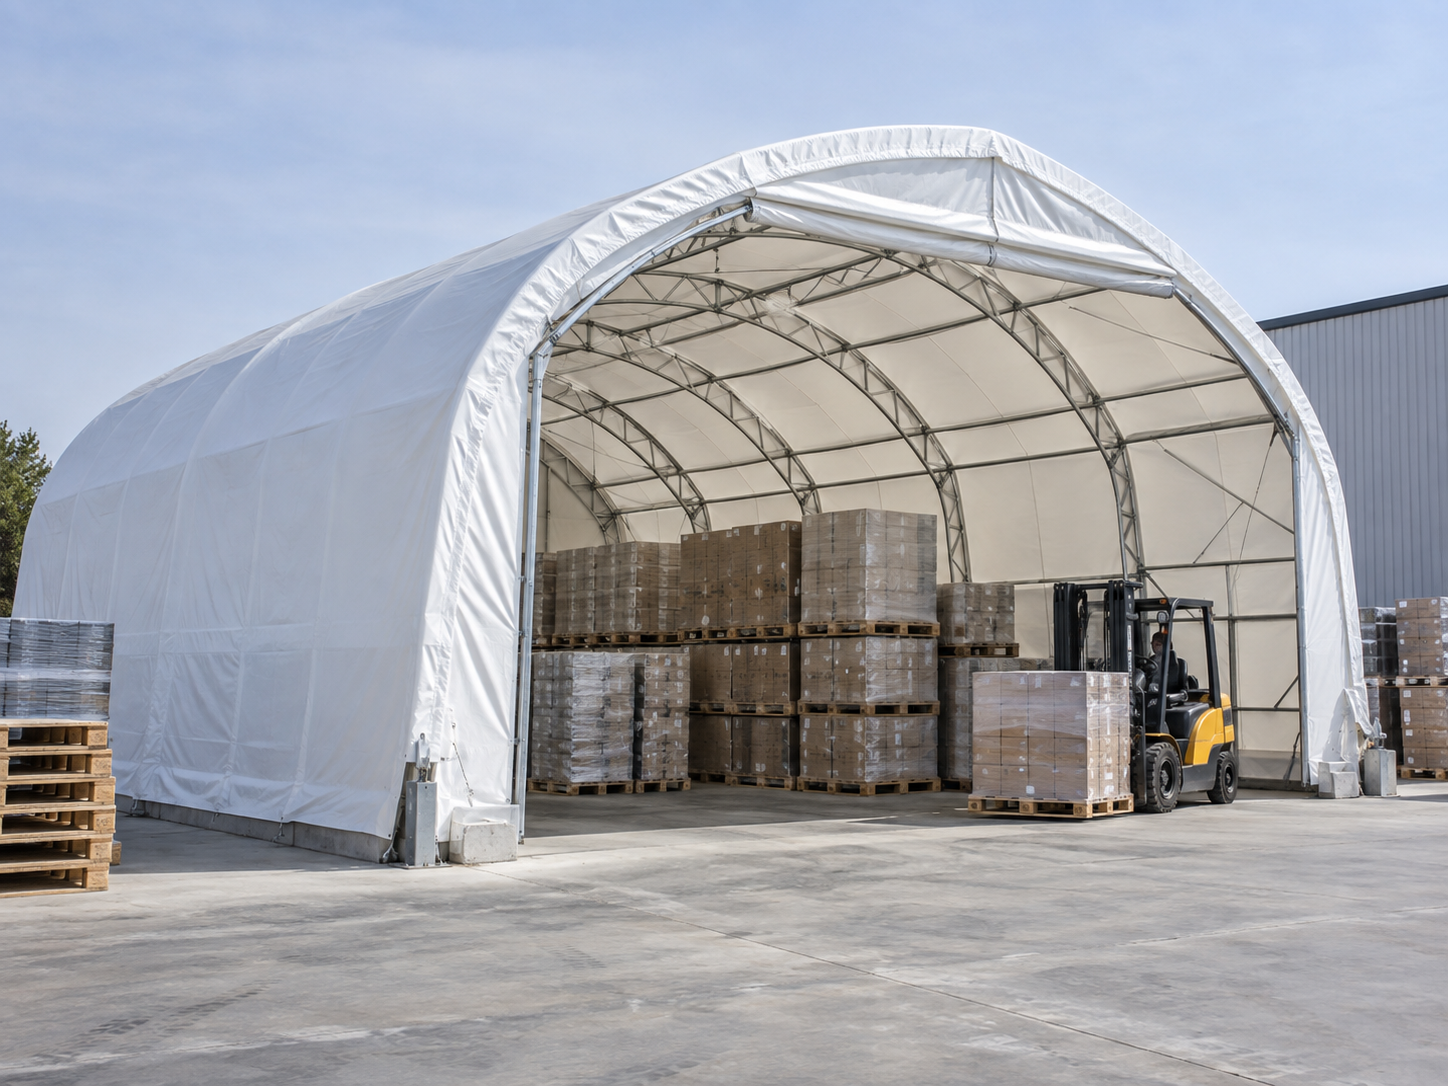
Clear-span industrial storage tent with organized pallet storage and vehicle access
Illustrative storage application. Final structure, anchoring, fire planning and operating controls require project-specific review.

Decision framework

Nominal floor area is not the same as usable warehouse capacity.

The storage brief should start with pallet, equipment or bulk-goods dimensions; stack or rack arrangement; aisle widths; forklift turning; receiving and dispatch flow; clear height; door positions; and any separation zones. These requirements determine the workable span and length more reliably than total square metres.

Goods sensitivity, condensation risk, wind exposure, drainage, security and emergency access also affect enclosure and operation. Qualified local parties should confirm structural criteria, anchoring, fire and egress requirements, electrical work and authority approvals for the destination.

Clear-span layoutInterior planning can prioritize racks, aisles and handling routes.
Operations-ledDoors, ventilation and protection are reviewed against daily workflow.
Site-specificSurface, weather, anchoring and drainage are recorded before release.
Map goods, racks and vehicle movement first — HabKube project planning reference

01

Map goods, racks and vehicle movement first

Record the storage unit, maximum stack or rack height, bay depth, aisle direction, forklift model, turning envelope and pedestrian segregation. Receiving, inspection, quarantine and dispatch zones may require more area than a simple inventory calculation suggests.

Provide a scaled layout with rack elevations and door locations. The tent envelope should be checked around operational clearances rather than drawn before them.
  • Rack and pallet modules
  • Forklift aisles and turning zones
  • Receiving, quarantine and dispatch areas

Plan racks and aisles
Coordinate doors, loading and safe circulation — HabKube project planning reference

02

Coordinate doors, loading and safe circulation

Door width and height must suit the vehicle and load, while positions should support traffic flow without creating conflicts at corners, racks or emergency routes. Loading shelters, ramps, floor transitions, lighting and local barriers need to be coordinated with the site and operating plan.

A door schedule should state opening size, type, operating direction and clearance. Check it against the largest vehicle, load and material-handling equipment expected.
  • Vehicle and pedestrian separation
  • Door sizes and loading interfaces
  • Emergency access and internal circulation
Review loading-bay planning
Protect inventory from moisture and changing conditions — HabKube project planning reference

03

Protect inventory from moisture and changing conditions

Condensation is influenced by stored goods, ground moisture, air exchange, temperature changes and how frequently doors open. Identify moisture-sensitive products, packaging, heat sources and operating periods so roof, sidewalls, ventilation and storage practices can be discussed together.

No generic ventilation statement guarantees dry storage. The operations team should monitor conditions and maintain clearance, airflow and moisture-control measures appropriate to the goods.
  • Goods sensitivity and packaging
  • Ventilation and door-opening patterns
  • Ground moisture, runoff and storage clearances
Review condensation planning
Resolve the site and structural design basis — HabKube project planning reference

04

Resolve the site and structural design basis

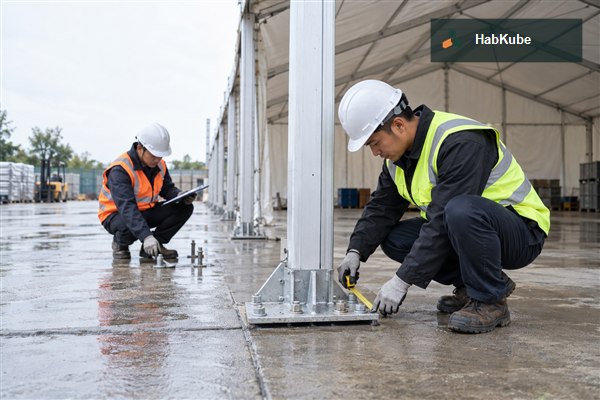
Share location, use period, topography, surface construction, buried services, drainage, nearby obstructions and relevant wind or snow criteria. Anchoring or ballast cannot be selected responsibly from product dimensions alone. Local engineering and authority review may be required.

The site assessment and structural basis should be documented before production. Installation access, temporary works and inspection responsibilities also need named owners.
  • Site surface and underground constraints
  • Project wind, snow and exposure information
  • Anchoring, installation and local approval responsibilities
Assess anchoring and surface

Project preparation

Information for a useful storage-tent quotation.

A warehouse layout, inventory description and site plan help suppliers price the same operating requirement.

Goods, packaging and storage quantity
Racking, stack height and aisle layout
Forklift and largest vehicle dimensions
Required doors, clear height and access points
Site surface, weather and drainage information
Lighting, ventilation, fire and approval requirements

Project enquiry

Send the rack plan, vehicle data and site conditions.

Send the application, destination, approximate dimensions or quantity, delivery timing and any drawings or standards already available.

Start a project